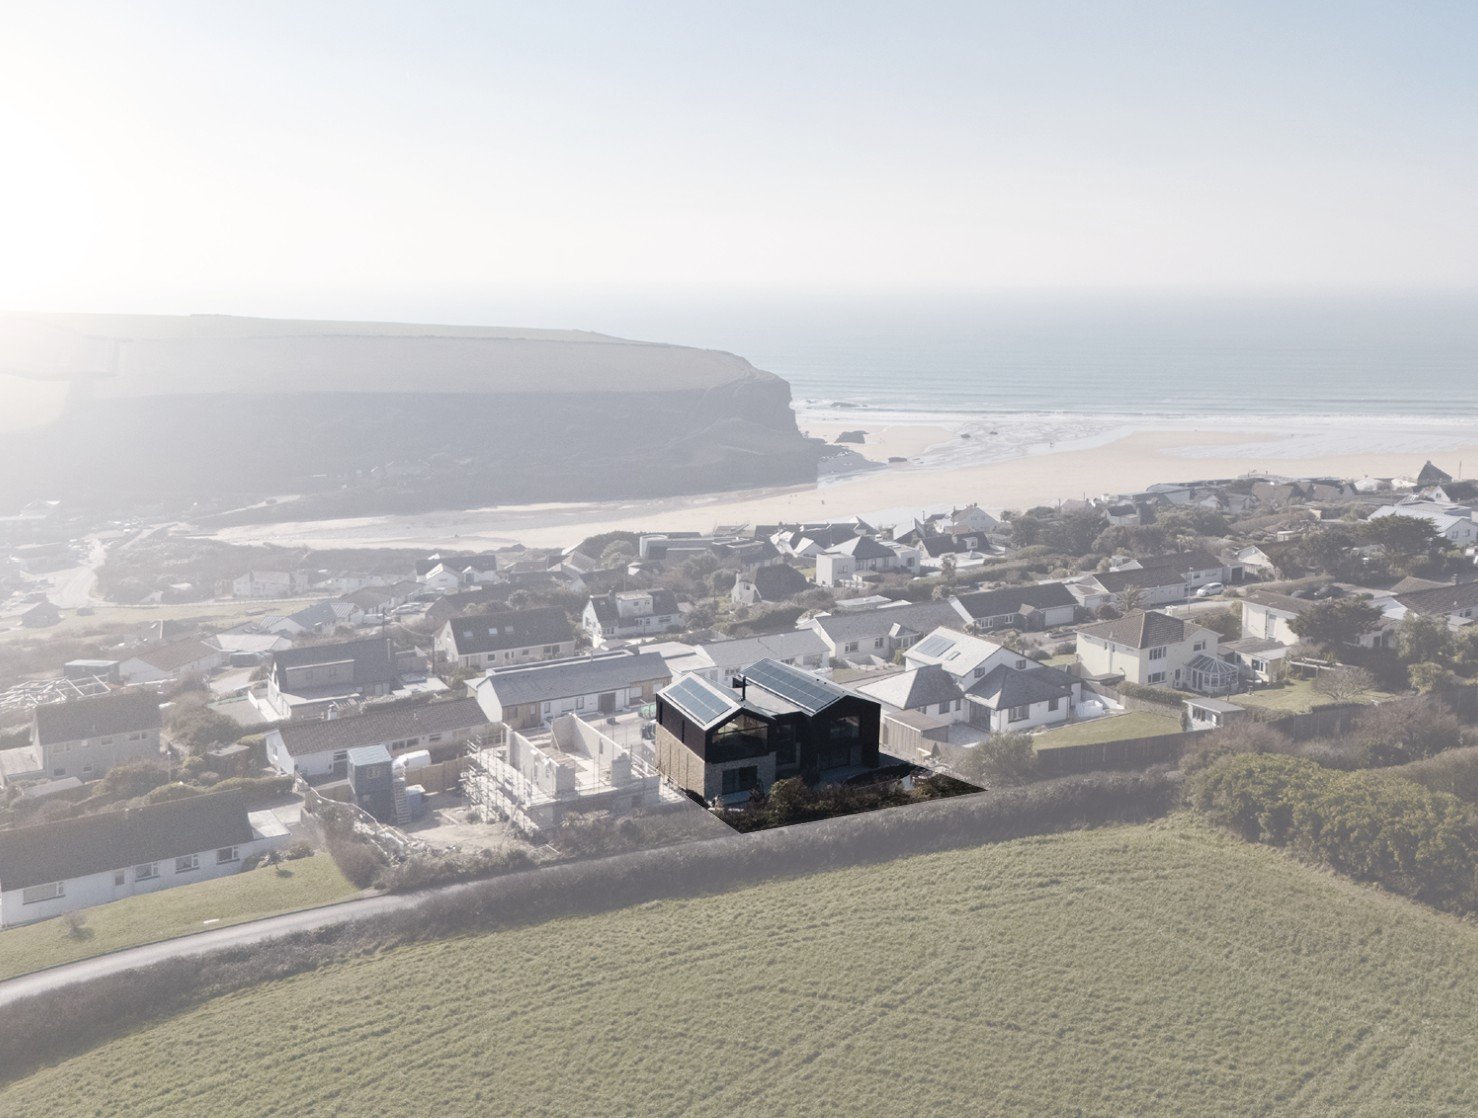
KEY PROJECT FACTS:
Development type: Bespoke Home
Building scale: Three-storey
Building envelope: Highly insulated, airtight construction with solar control glazing and slim frames to minimise thermal bridging and optimise U values
Energy performance: EPC rating of 96A, operating at 103 % net efficiency with surplus electricity exported to the grid
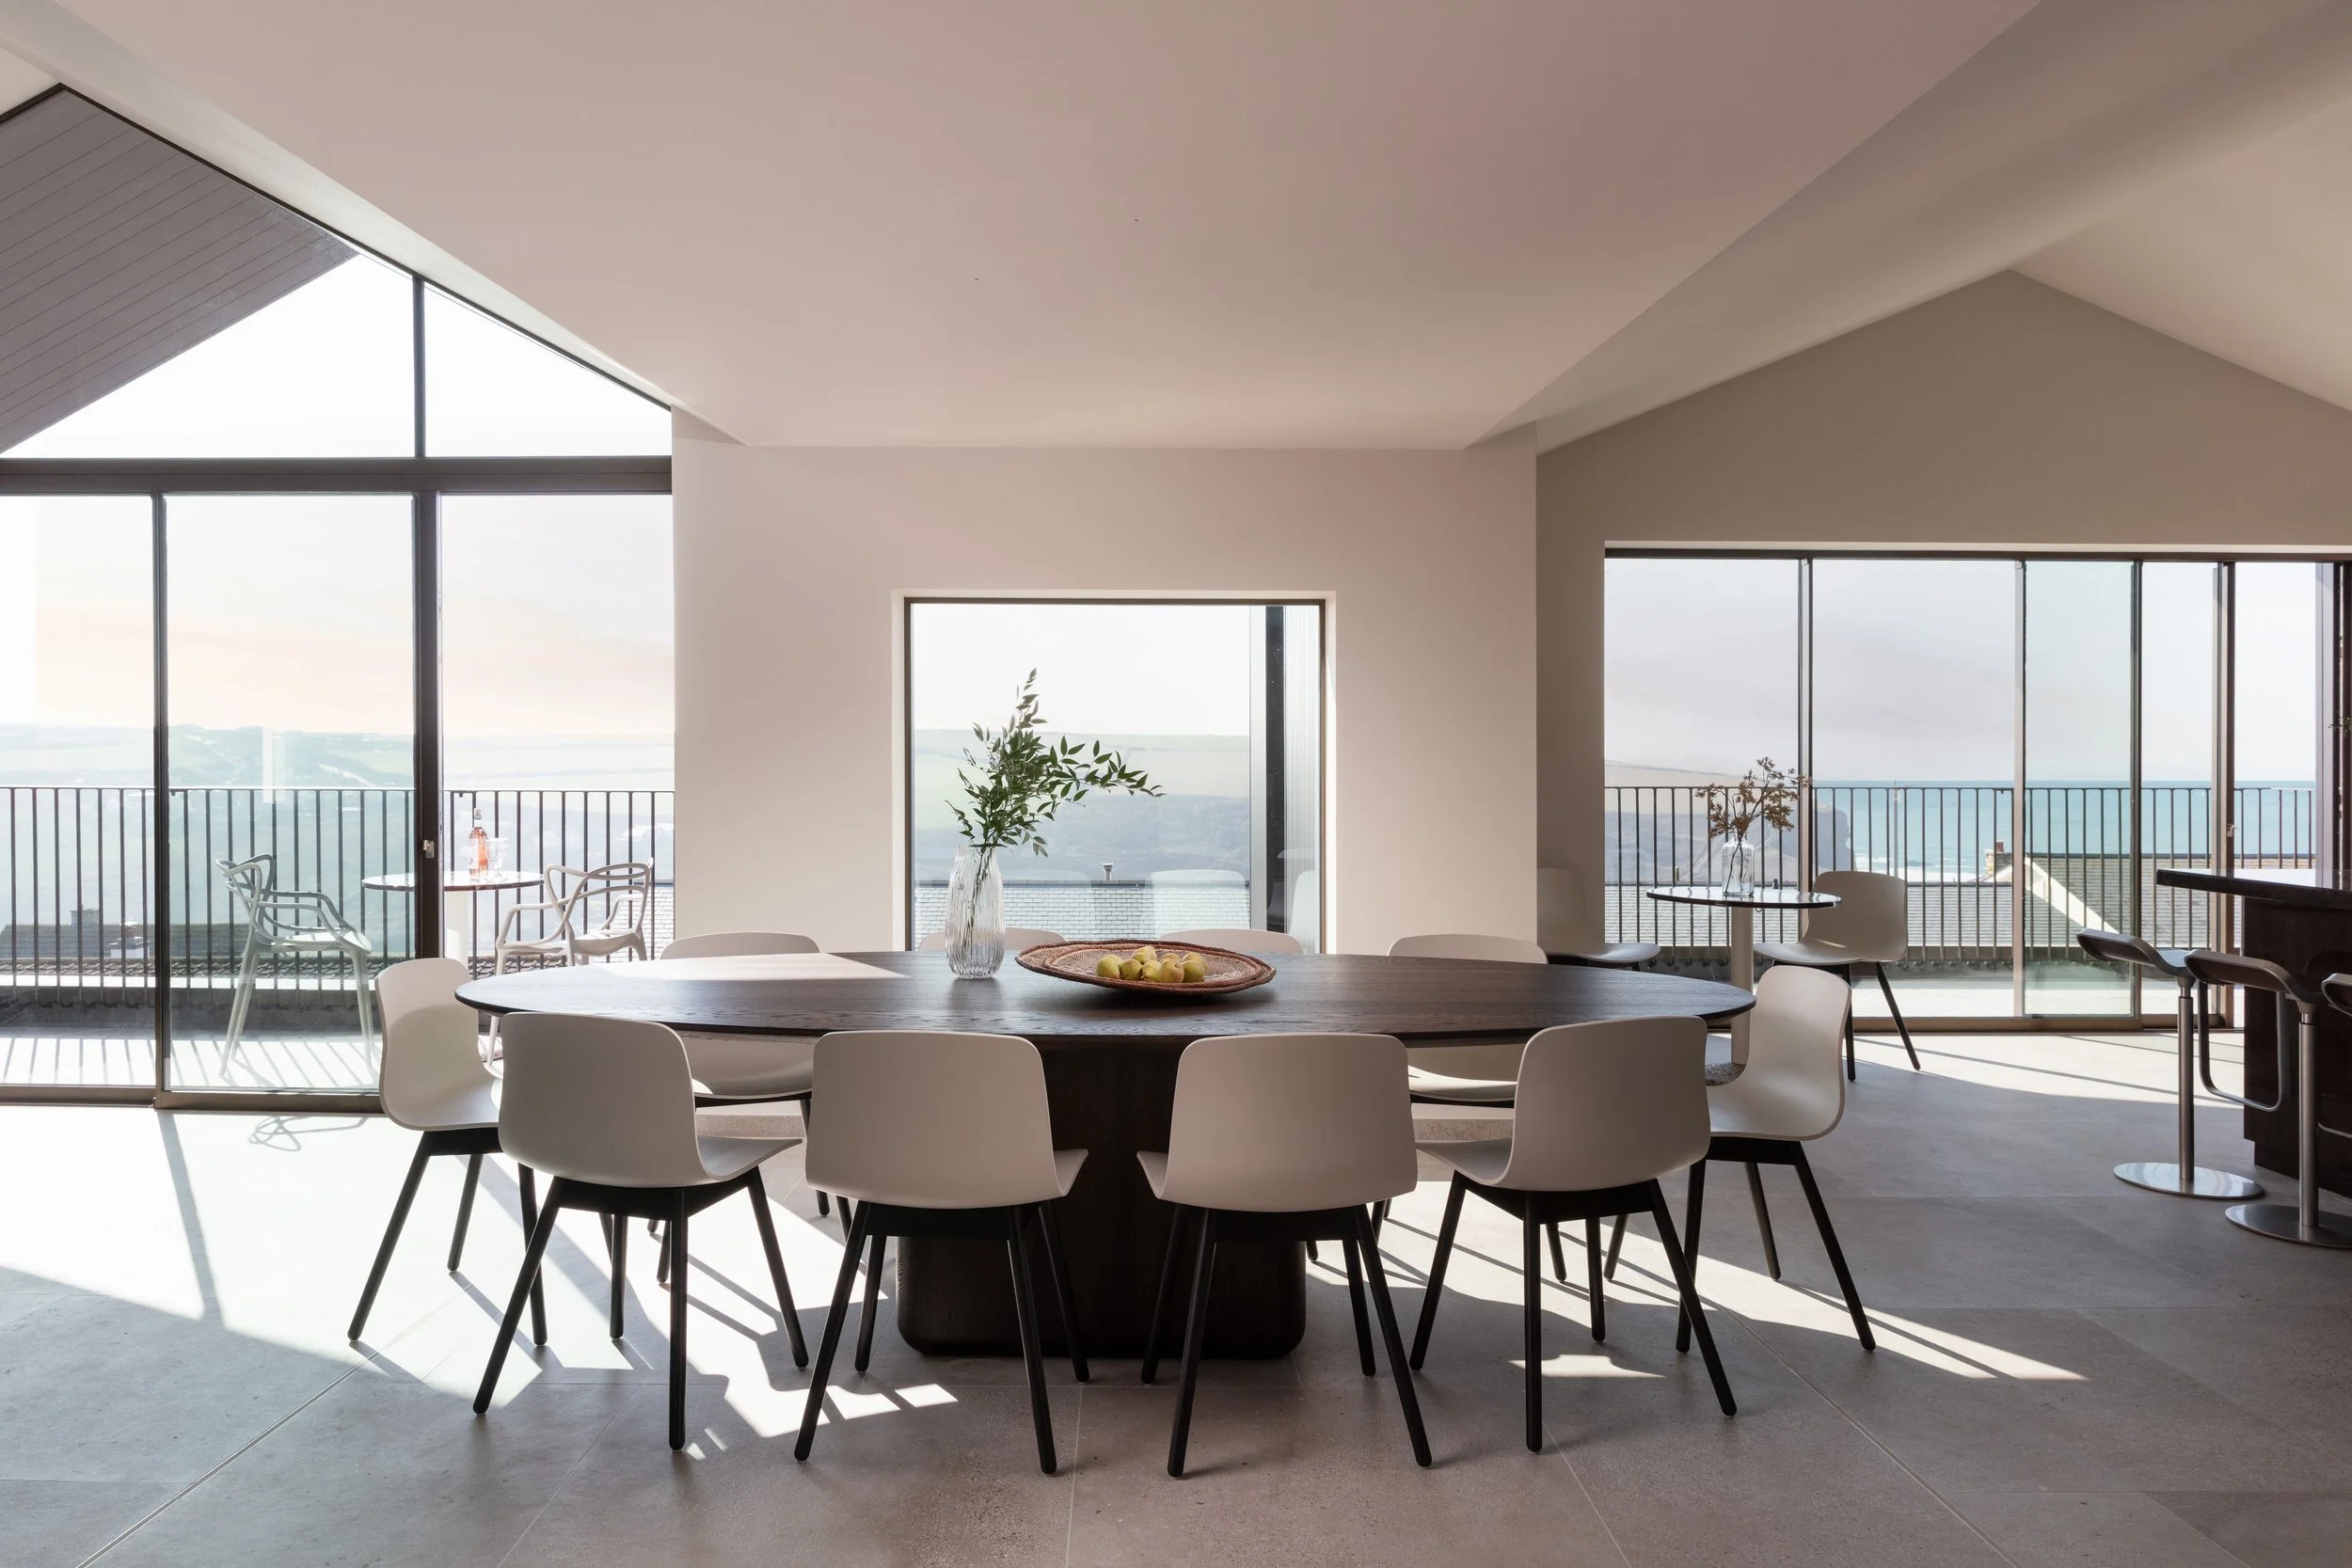
Design vision: Hilltop bespoke home oriented around panoramic Atlantic Ocean views, balancing expansive glazing with high performance thermal efficiency.
Perched above Mawgan Porth, North Cornwall, the site occupies half of a prominent “double plot” that was formerly home to a 1960s bungalow.
The design navigates a varied residential character by introducing a contemporary form that respects traditional architectural volumes.
LAYOUT:
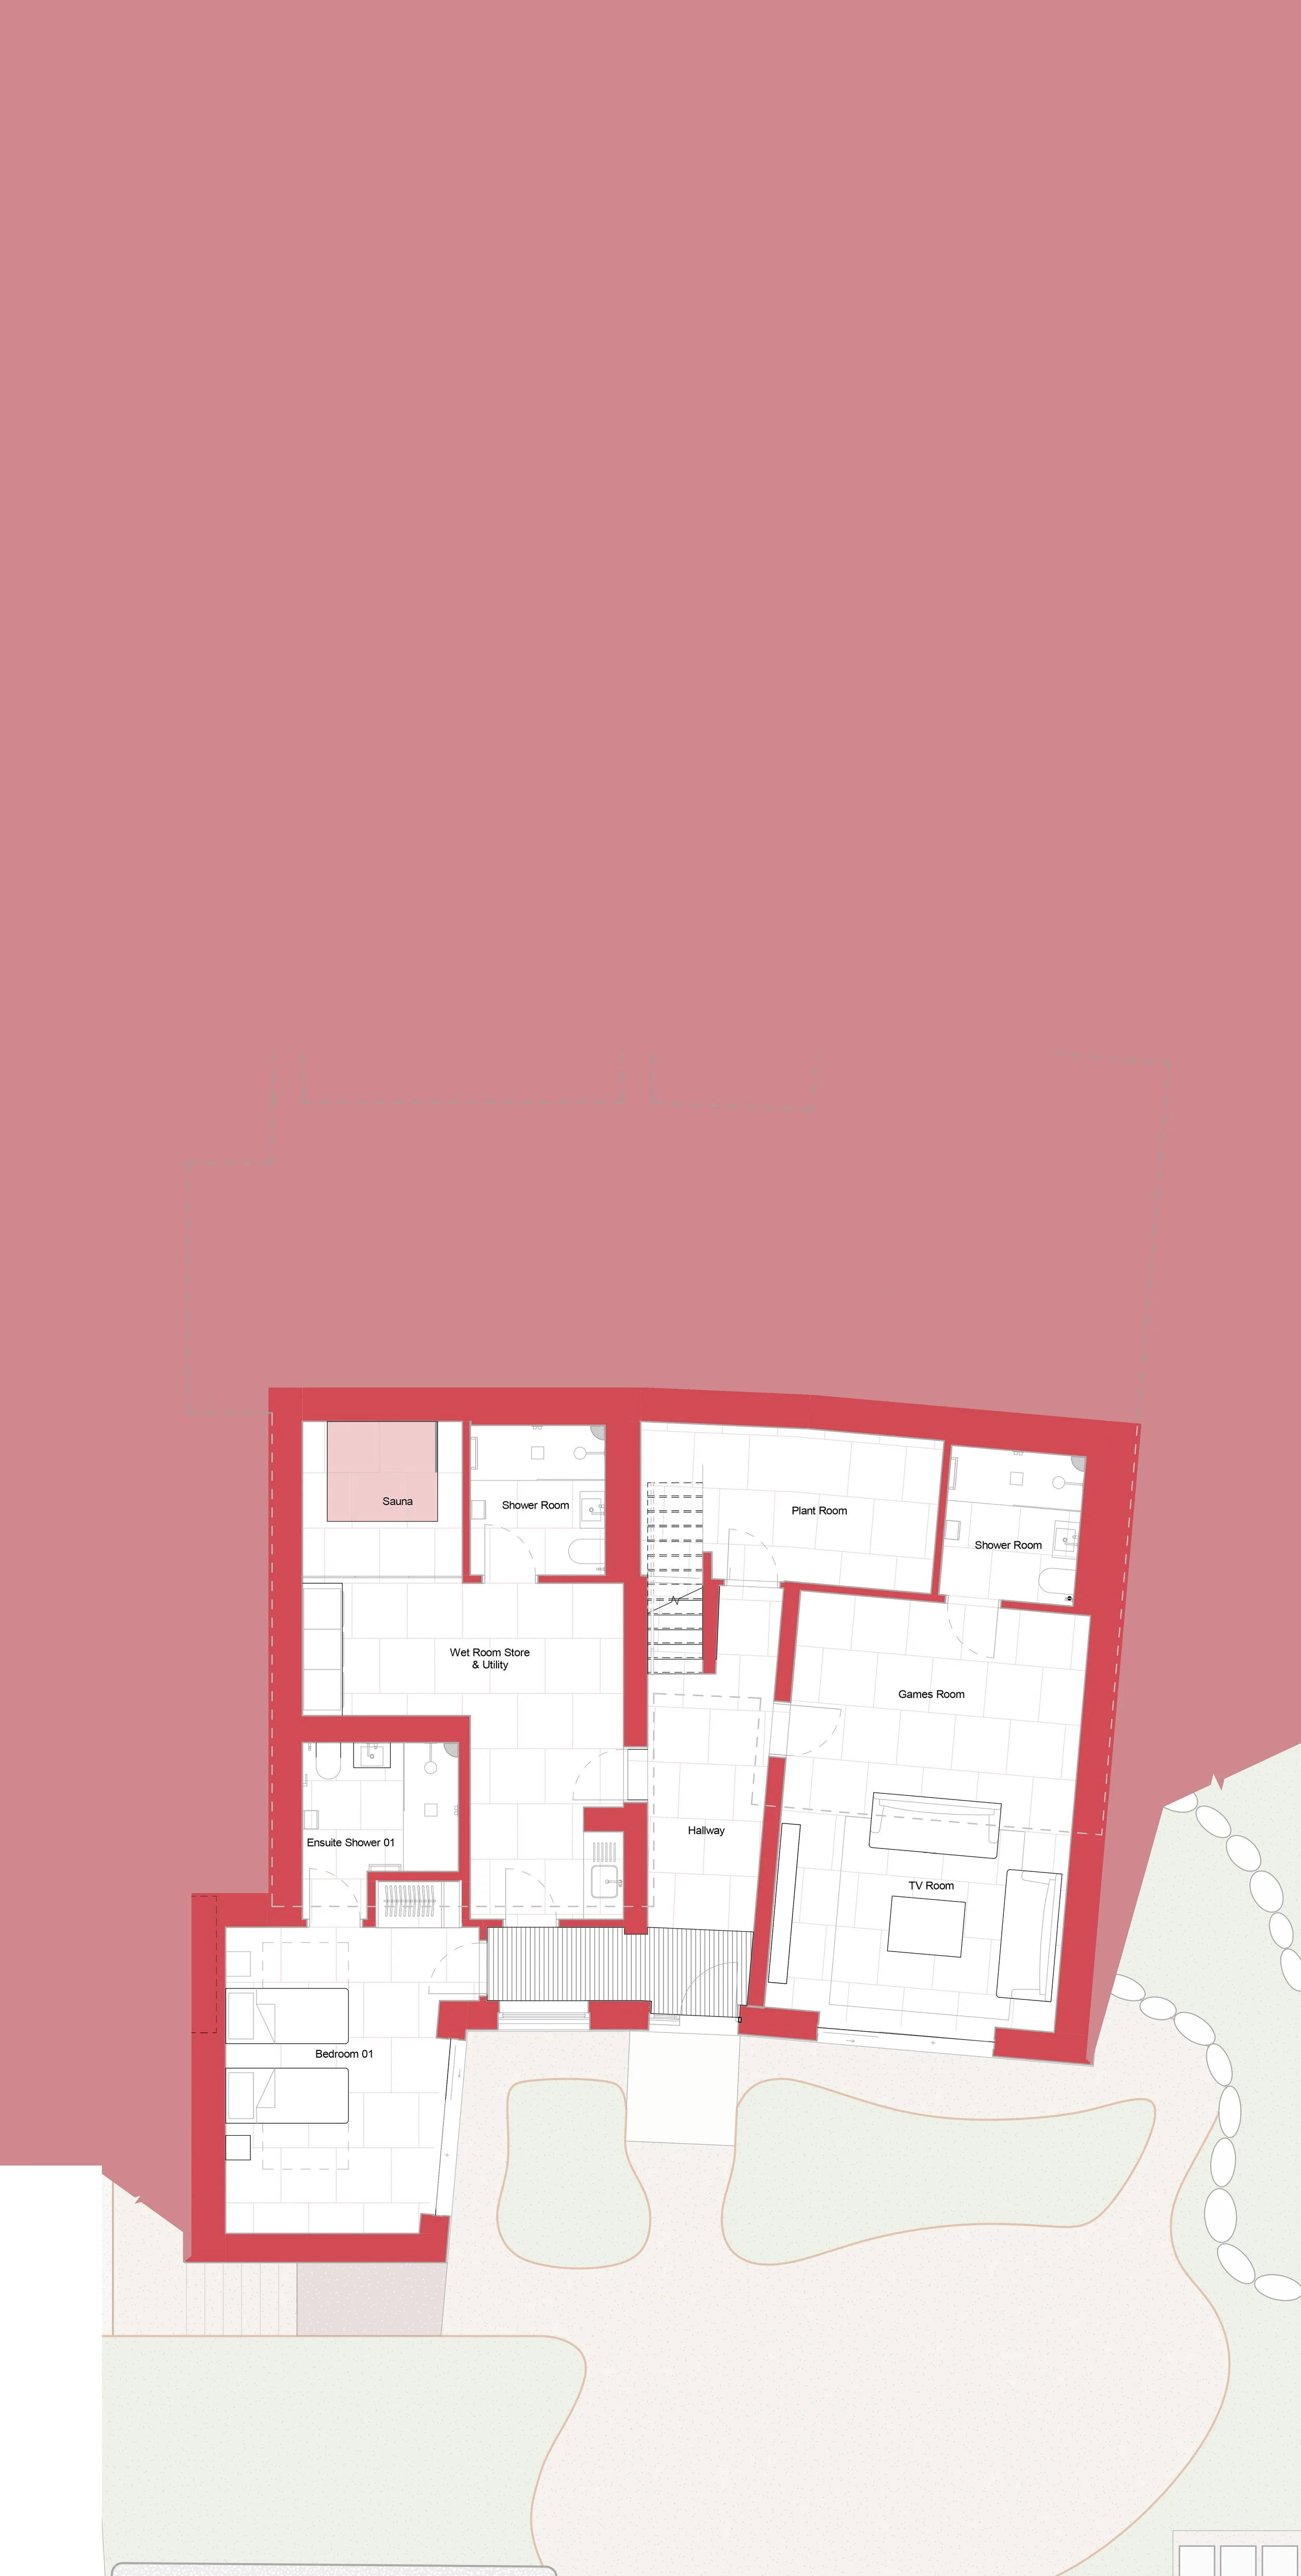
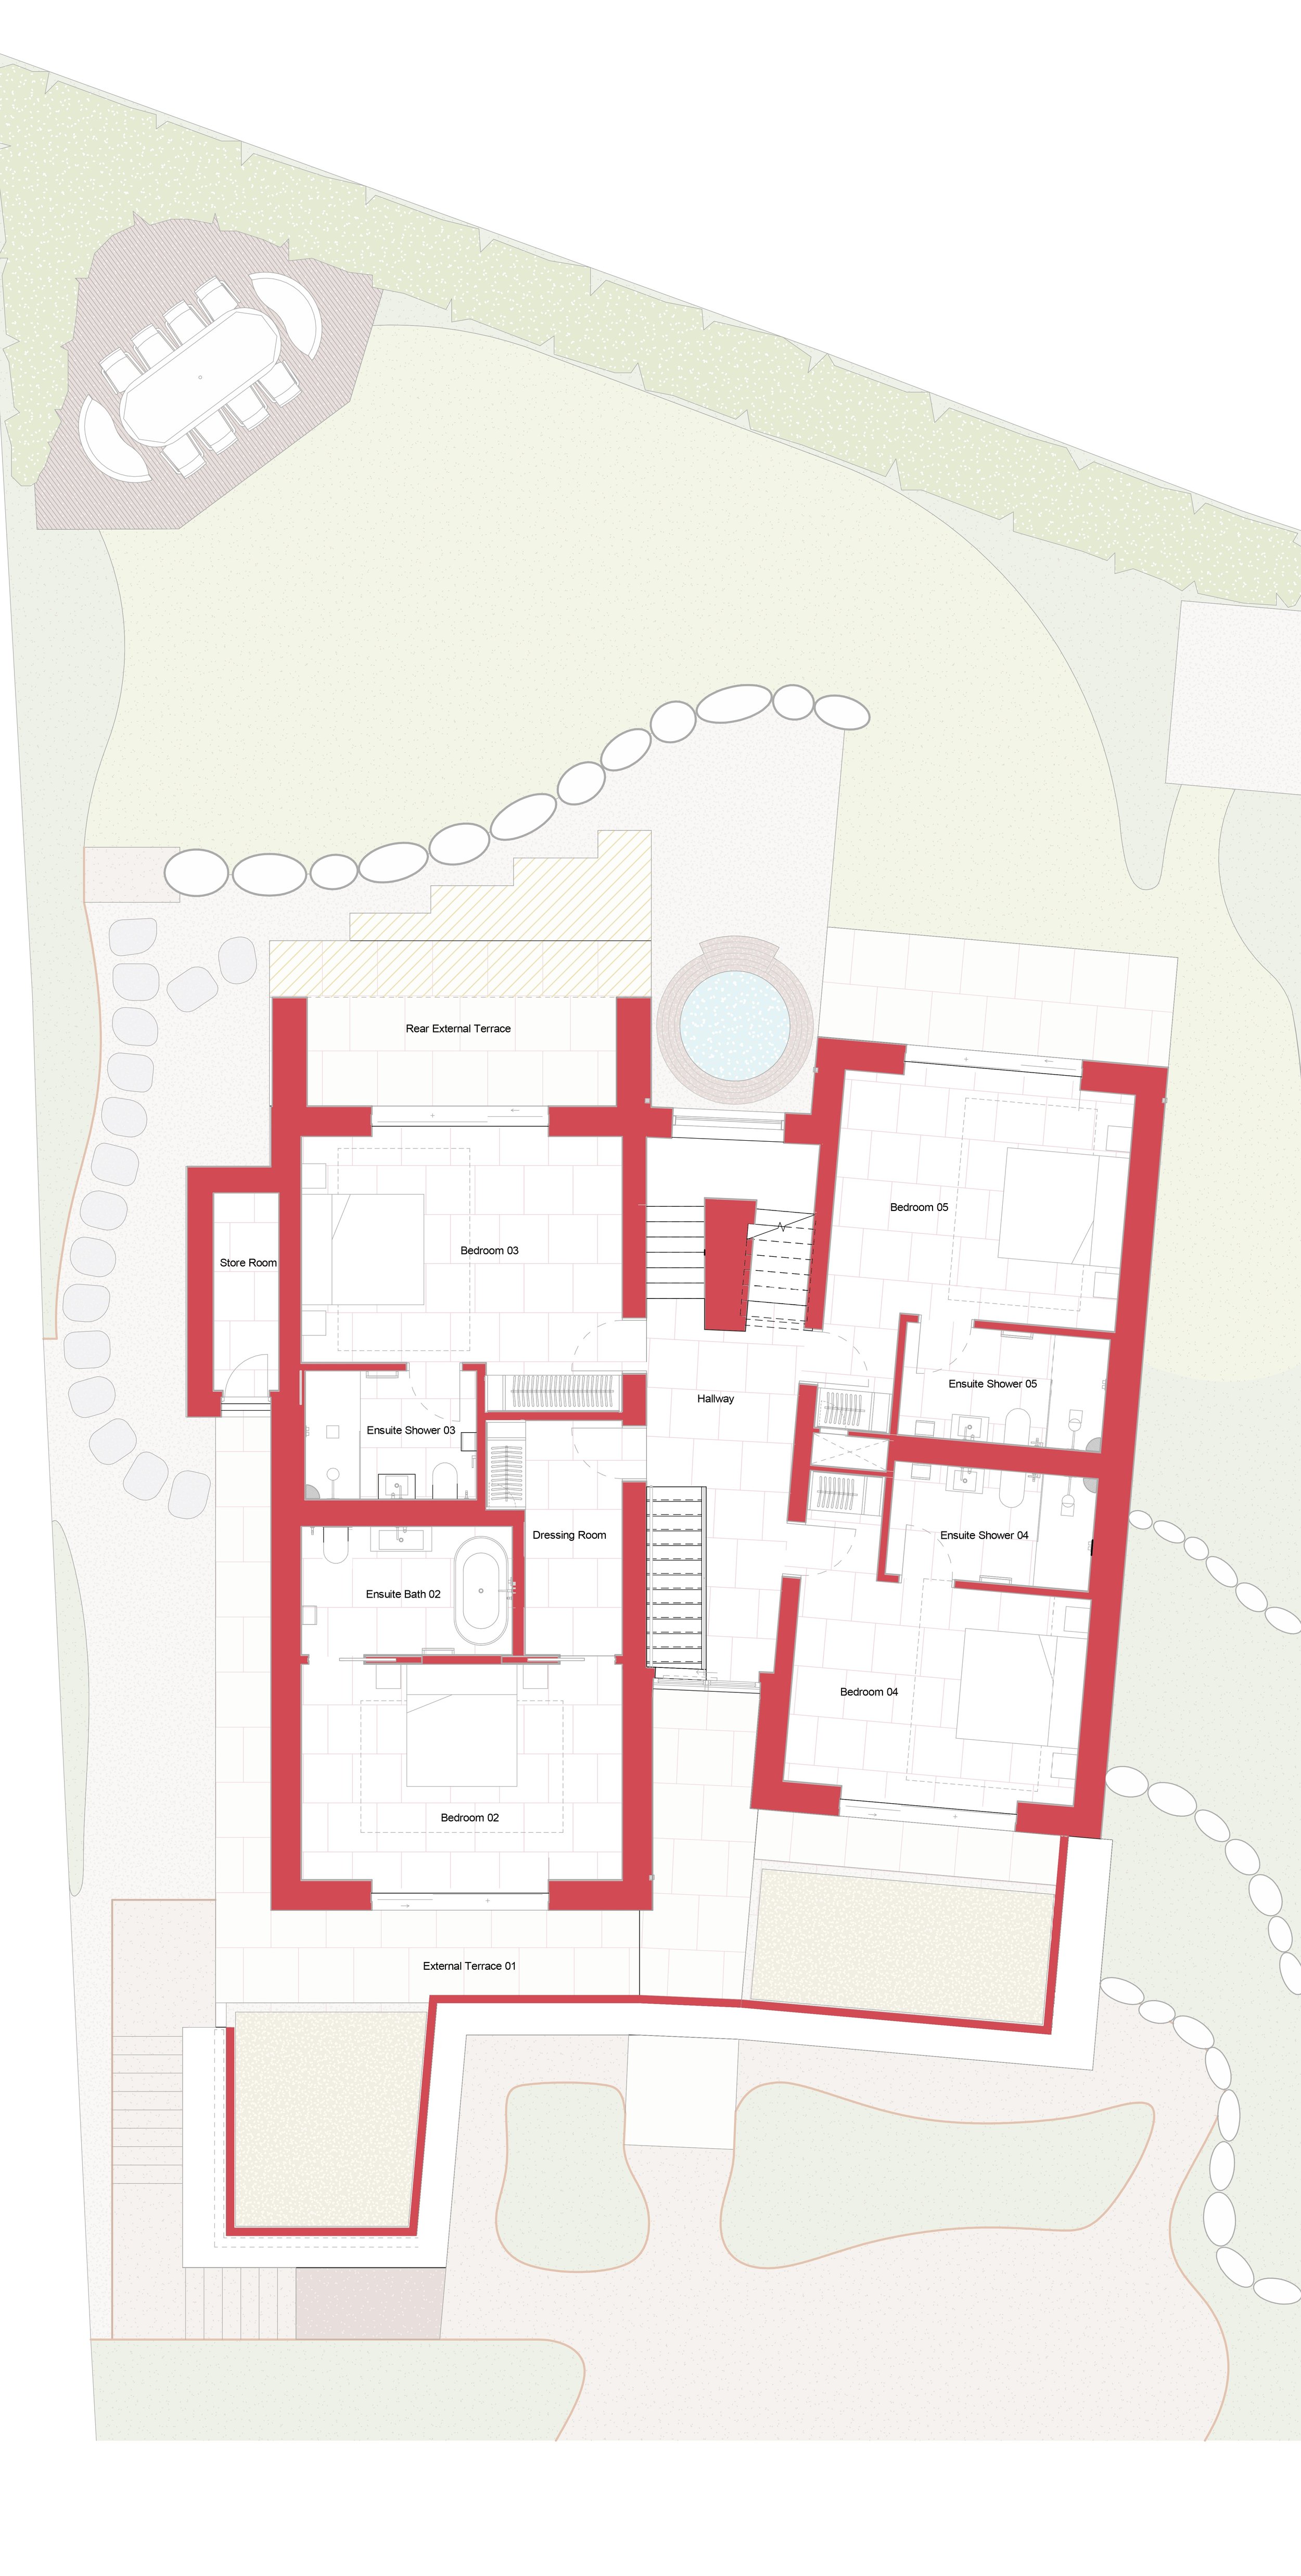
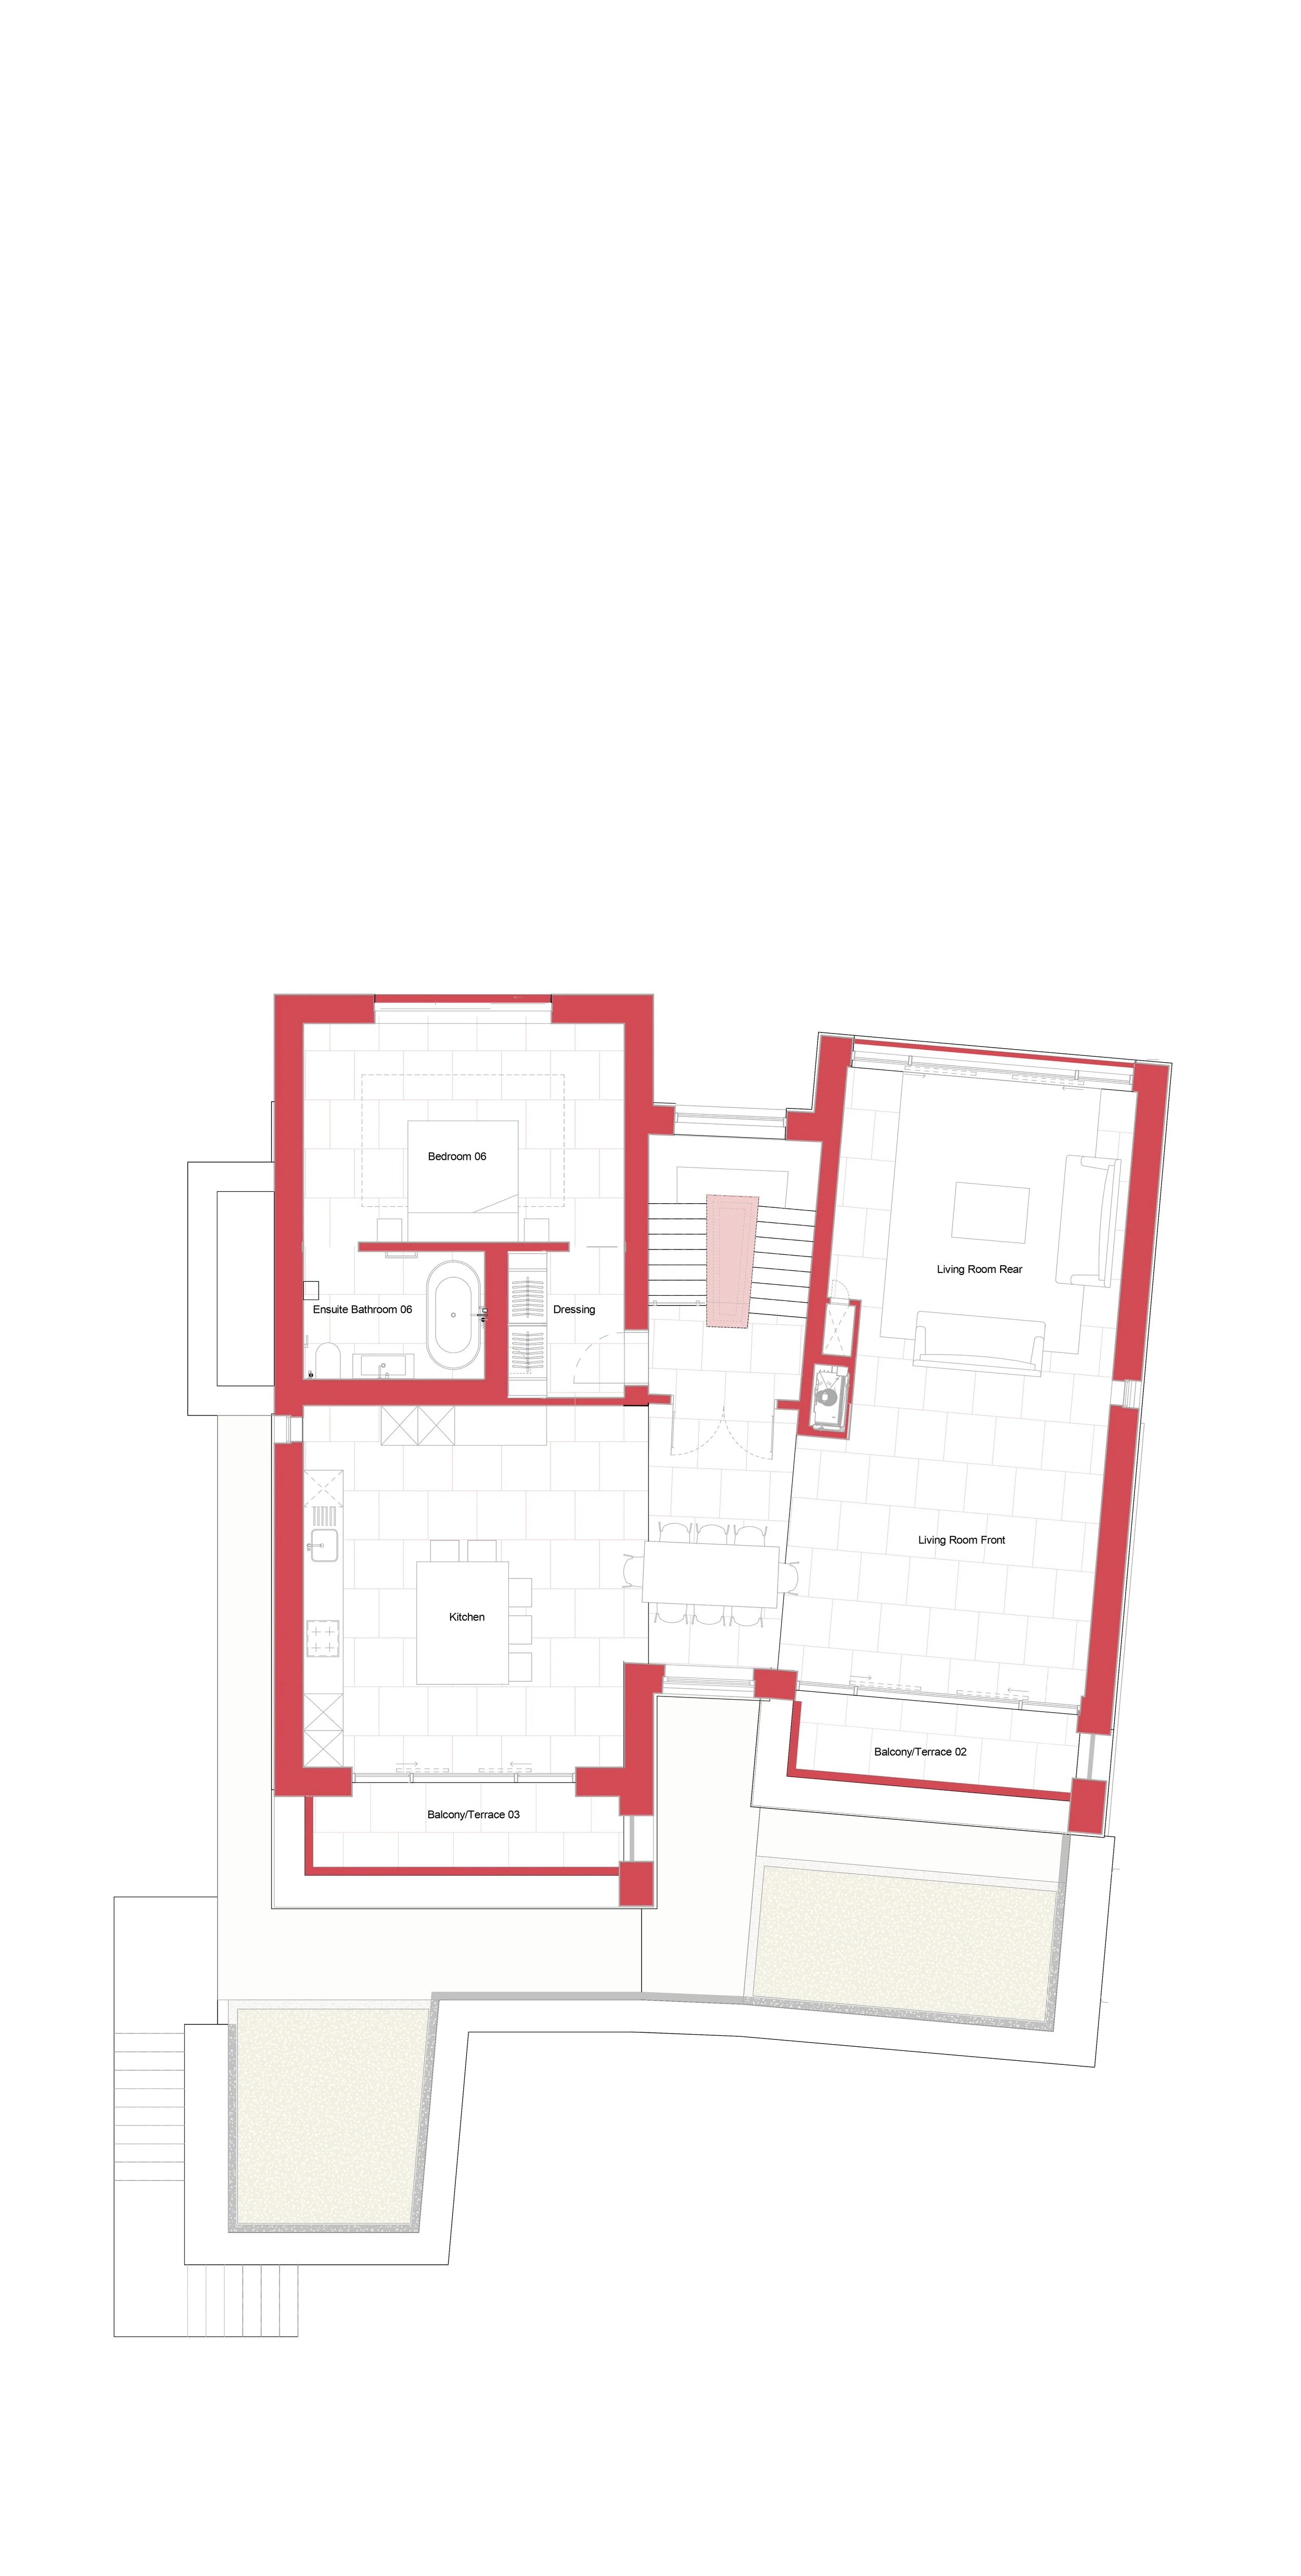
The massing of the house is divided into two volumes united by a main entrance and stair core. This breaks up the overall bulk to prevent a monolithic appearance while maximising the available views and external amenity spaces.
The home carefully steps down to follow the land’s natural topography. The primary living areas are positioned at the very top of the building, with the private bedroom accommodation situated mostly on the middle level.
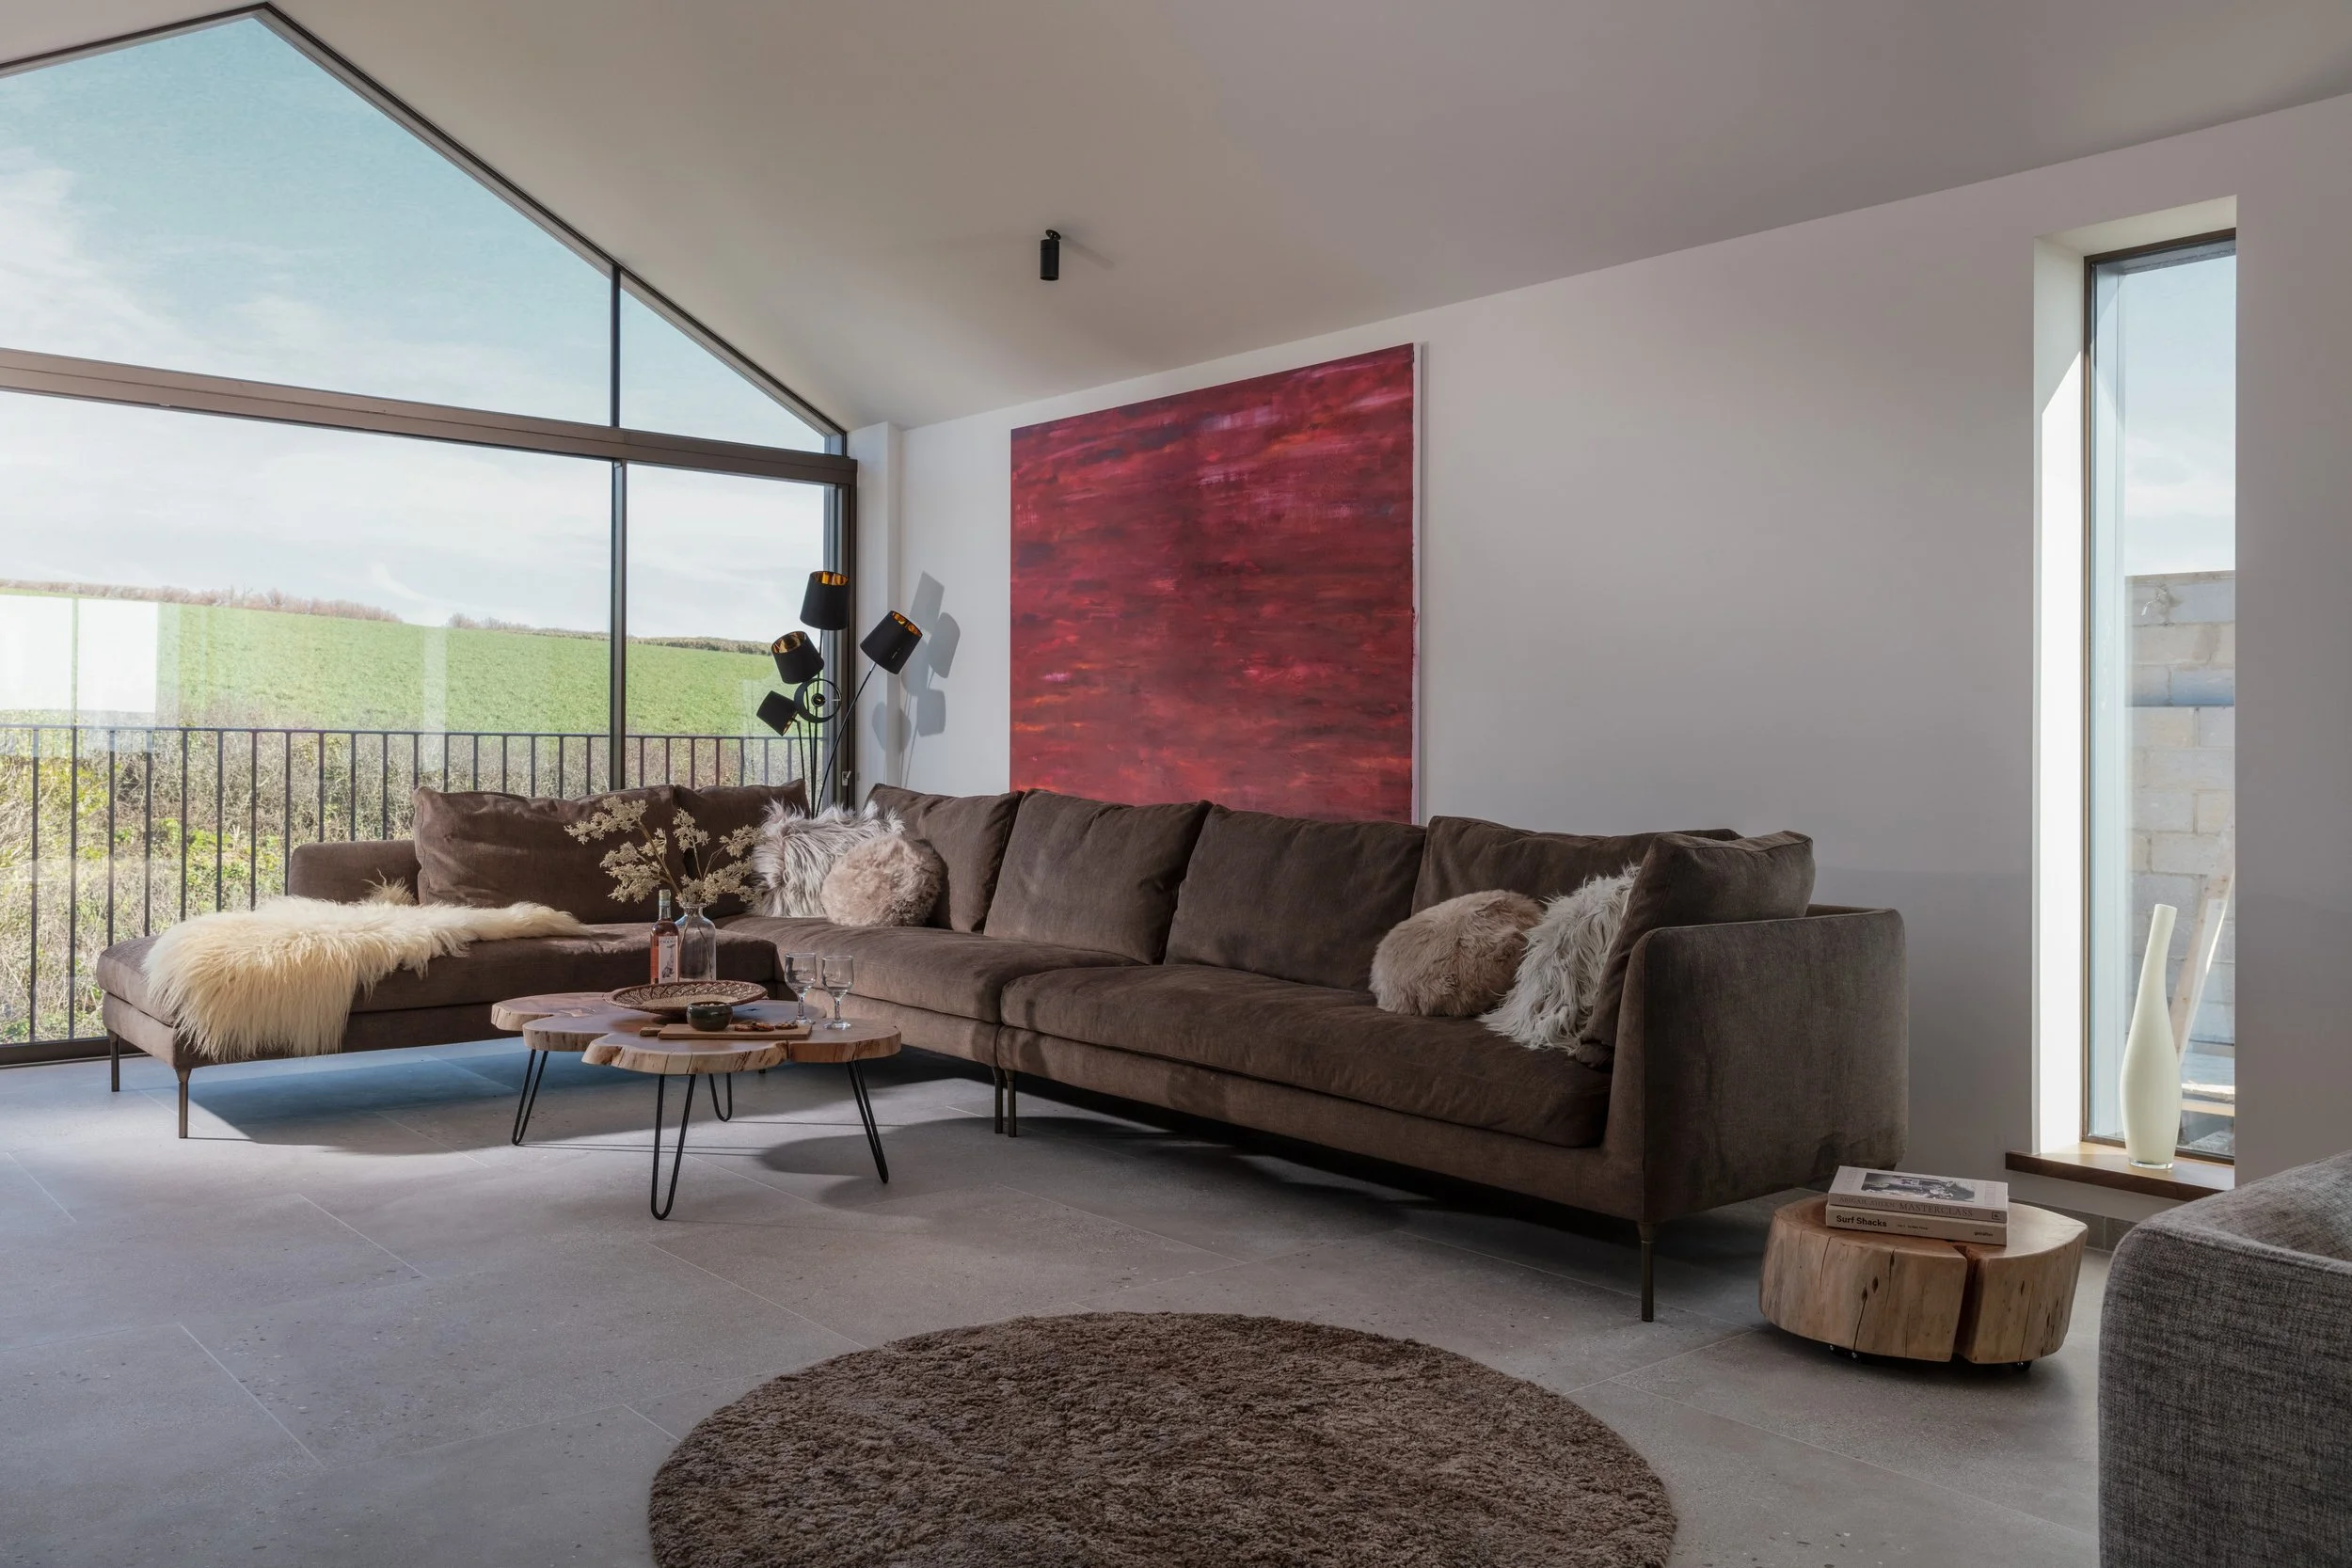
This vertical configuration means that the social areas can take a full advantage of the panoramic upper floor views. It also maintains direct outdoor access from the lower floor while placing the bedrooms in a quiet and sheltered central core for sleeping.
MATERIALS AND CRAFTSMANSHIP:
The construction of Arthouse is a careful, considered approach to both materials and craftsmanship to create a tough exterior built to handle the unpredictable coastal weather.
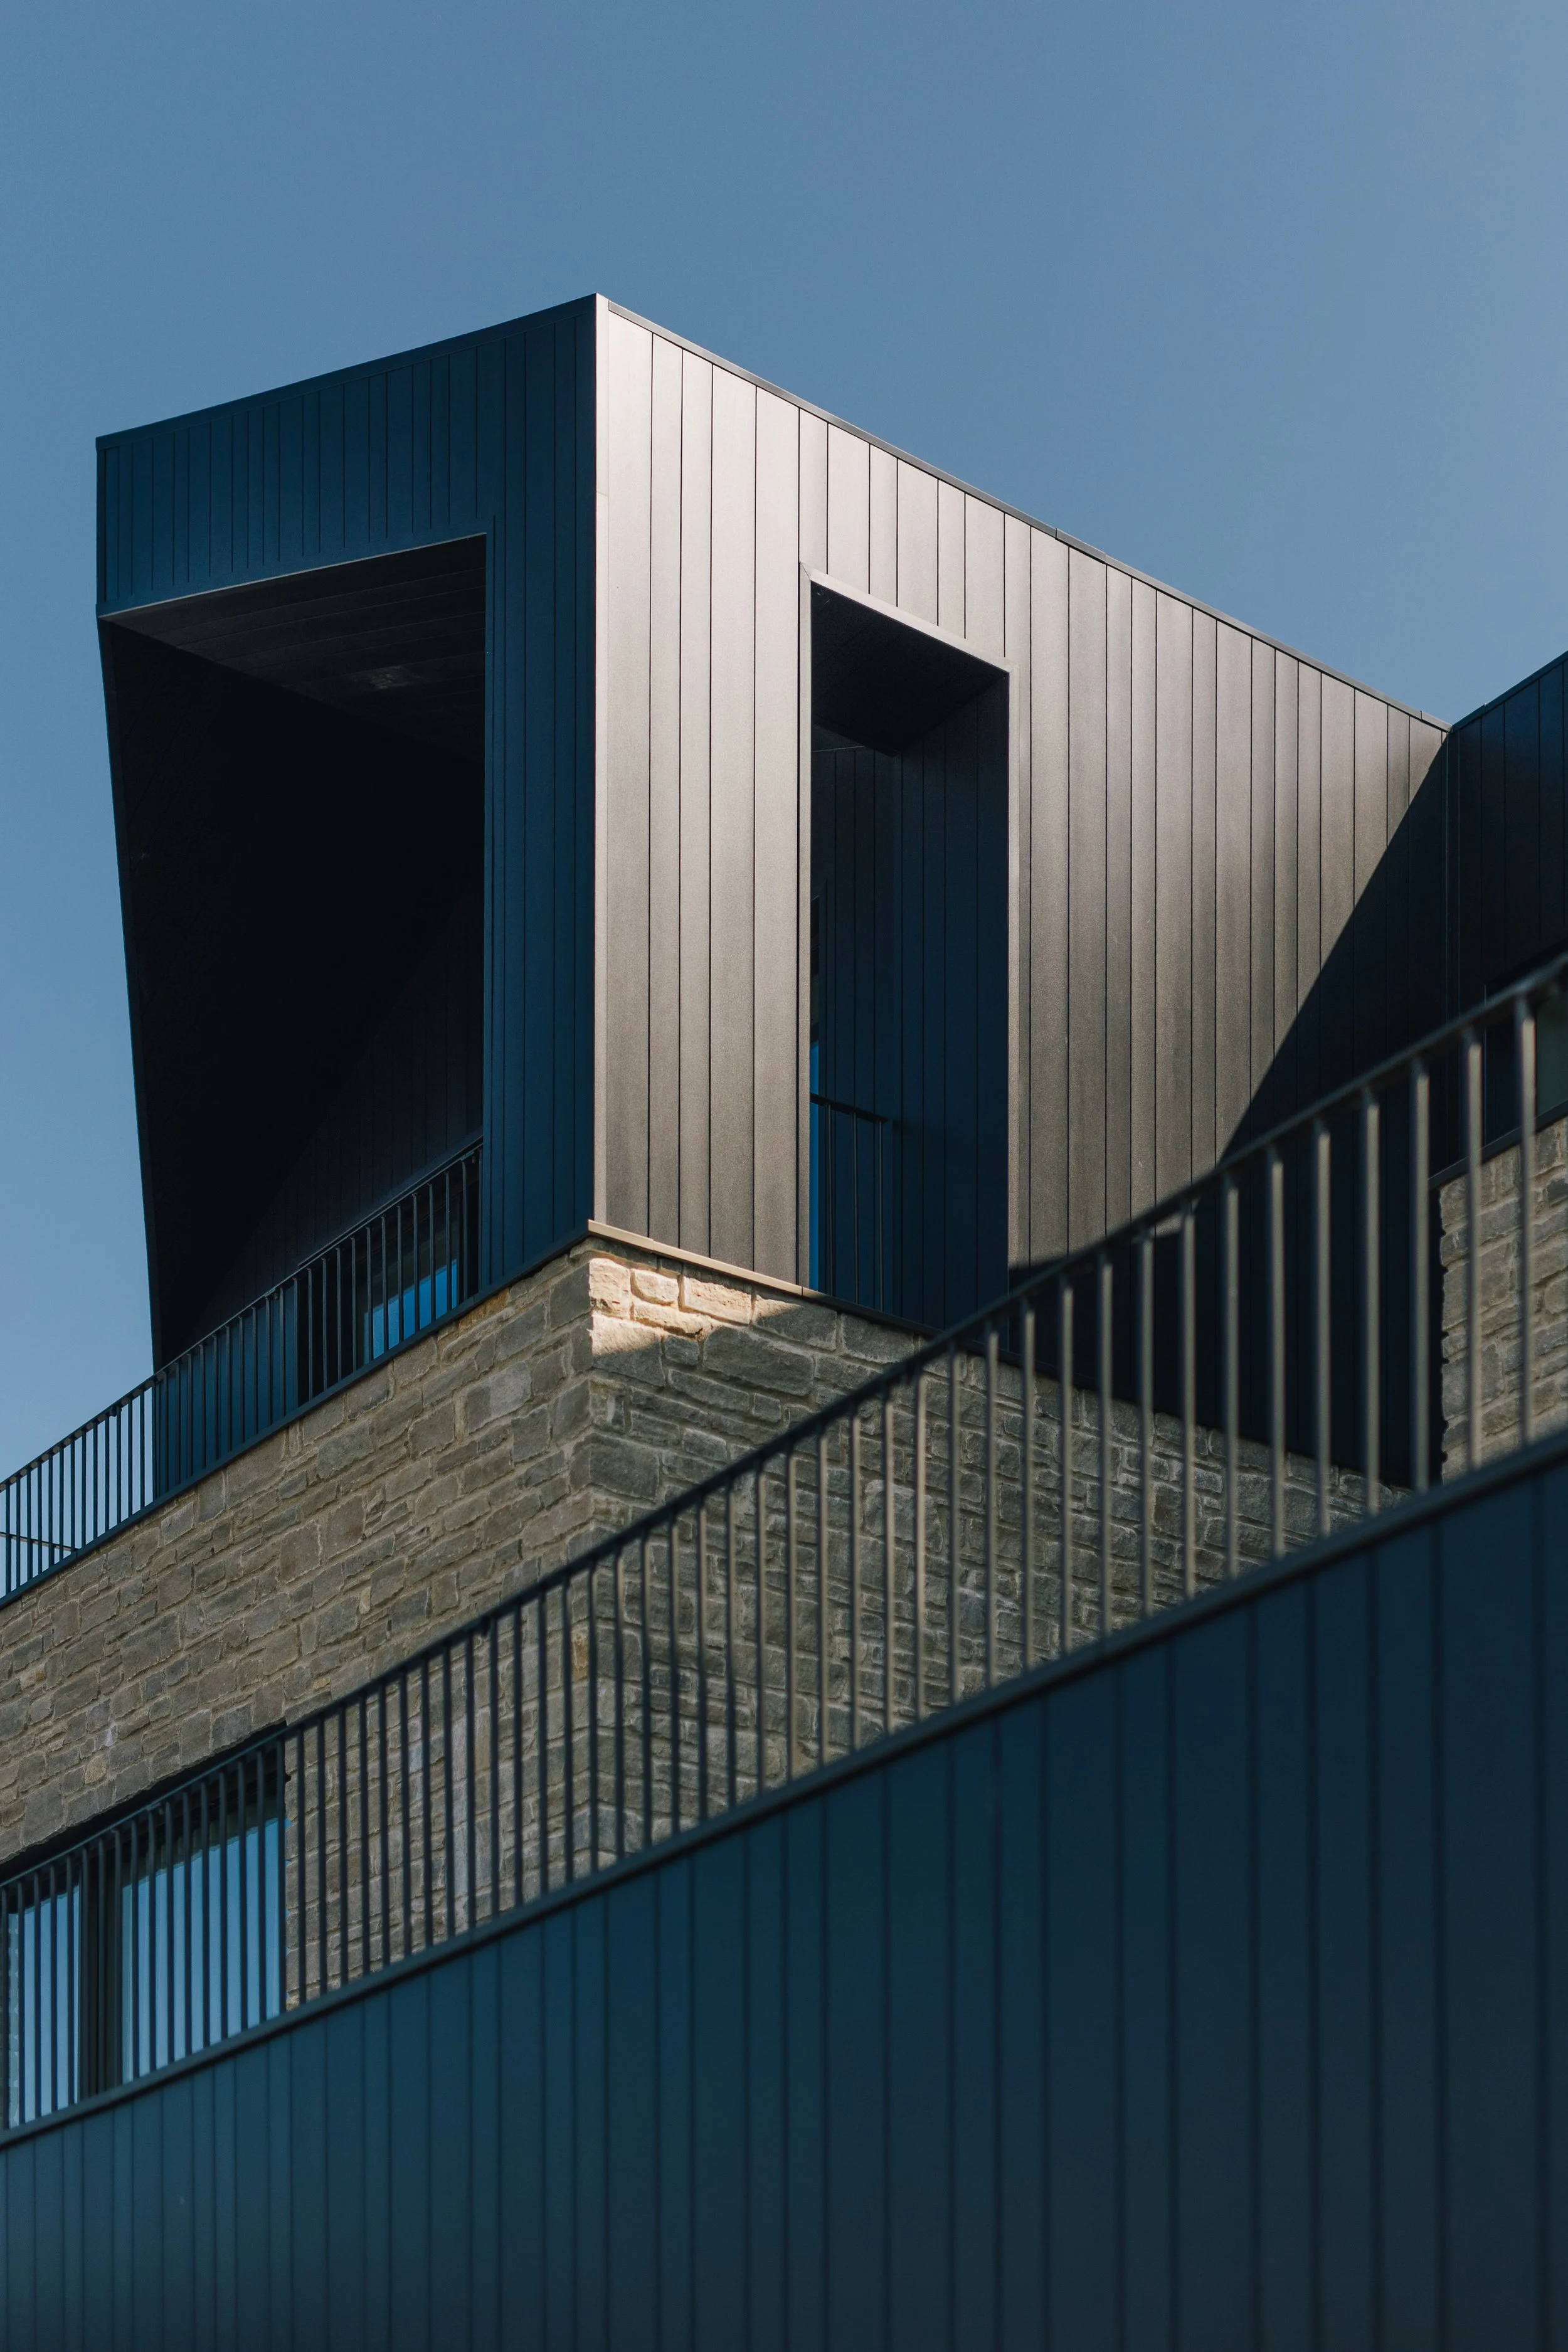
To anchor the building into the landscape, large blocks of natural stone were used, chosen for their local character and potential for future reuse.
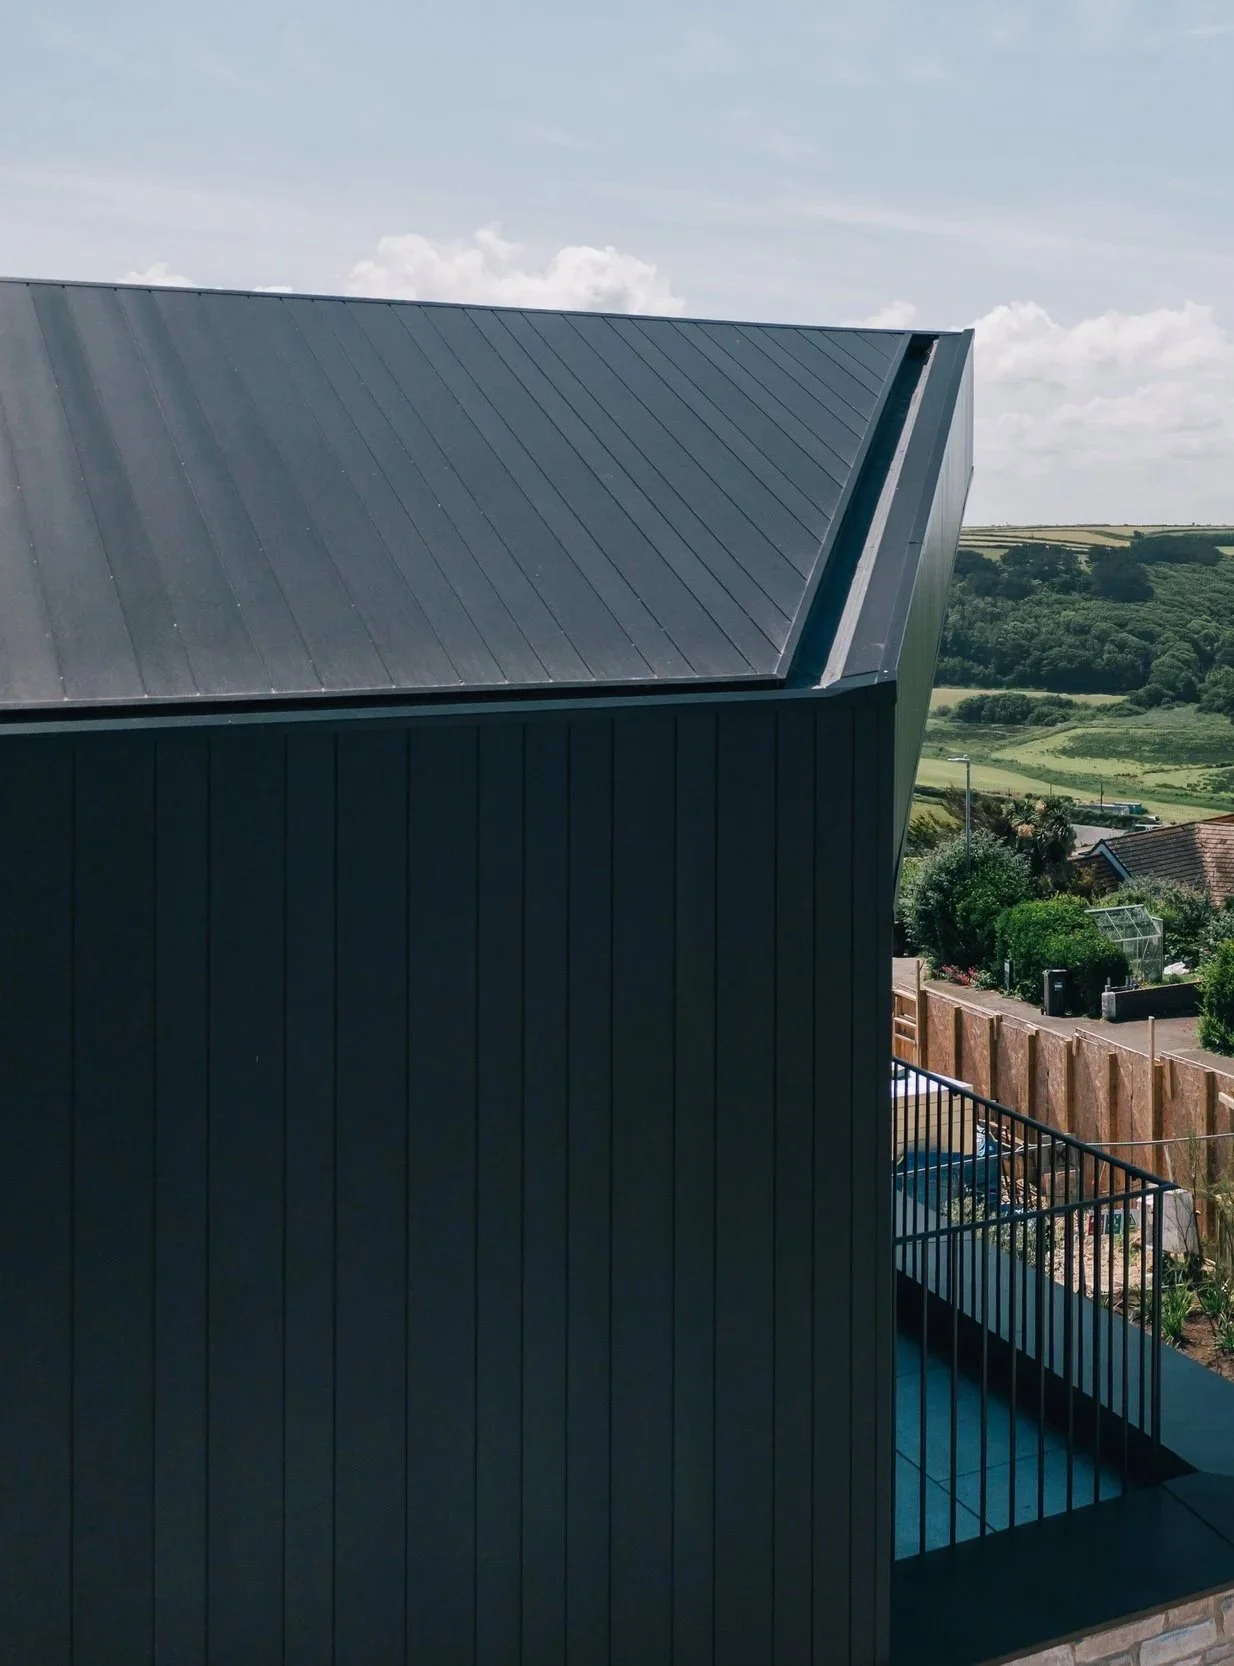
Sitting above the stone, the upper levels are clad in Knotwood aluminium panelling. This innovative material gives the visual warmth of natural timber but brings the extreme durability of aluminium, meeting strict fire safety regulations while resisting fading and wear over time. This cladding wraps seamlessly over the roofline to form a protective, monolithic rainscreen.