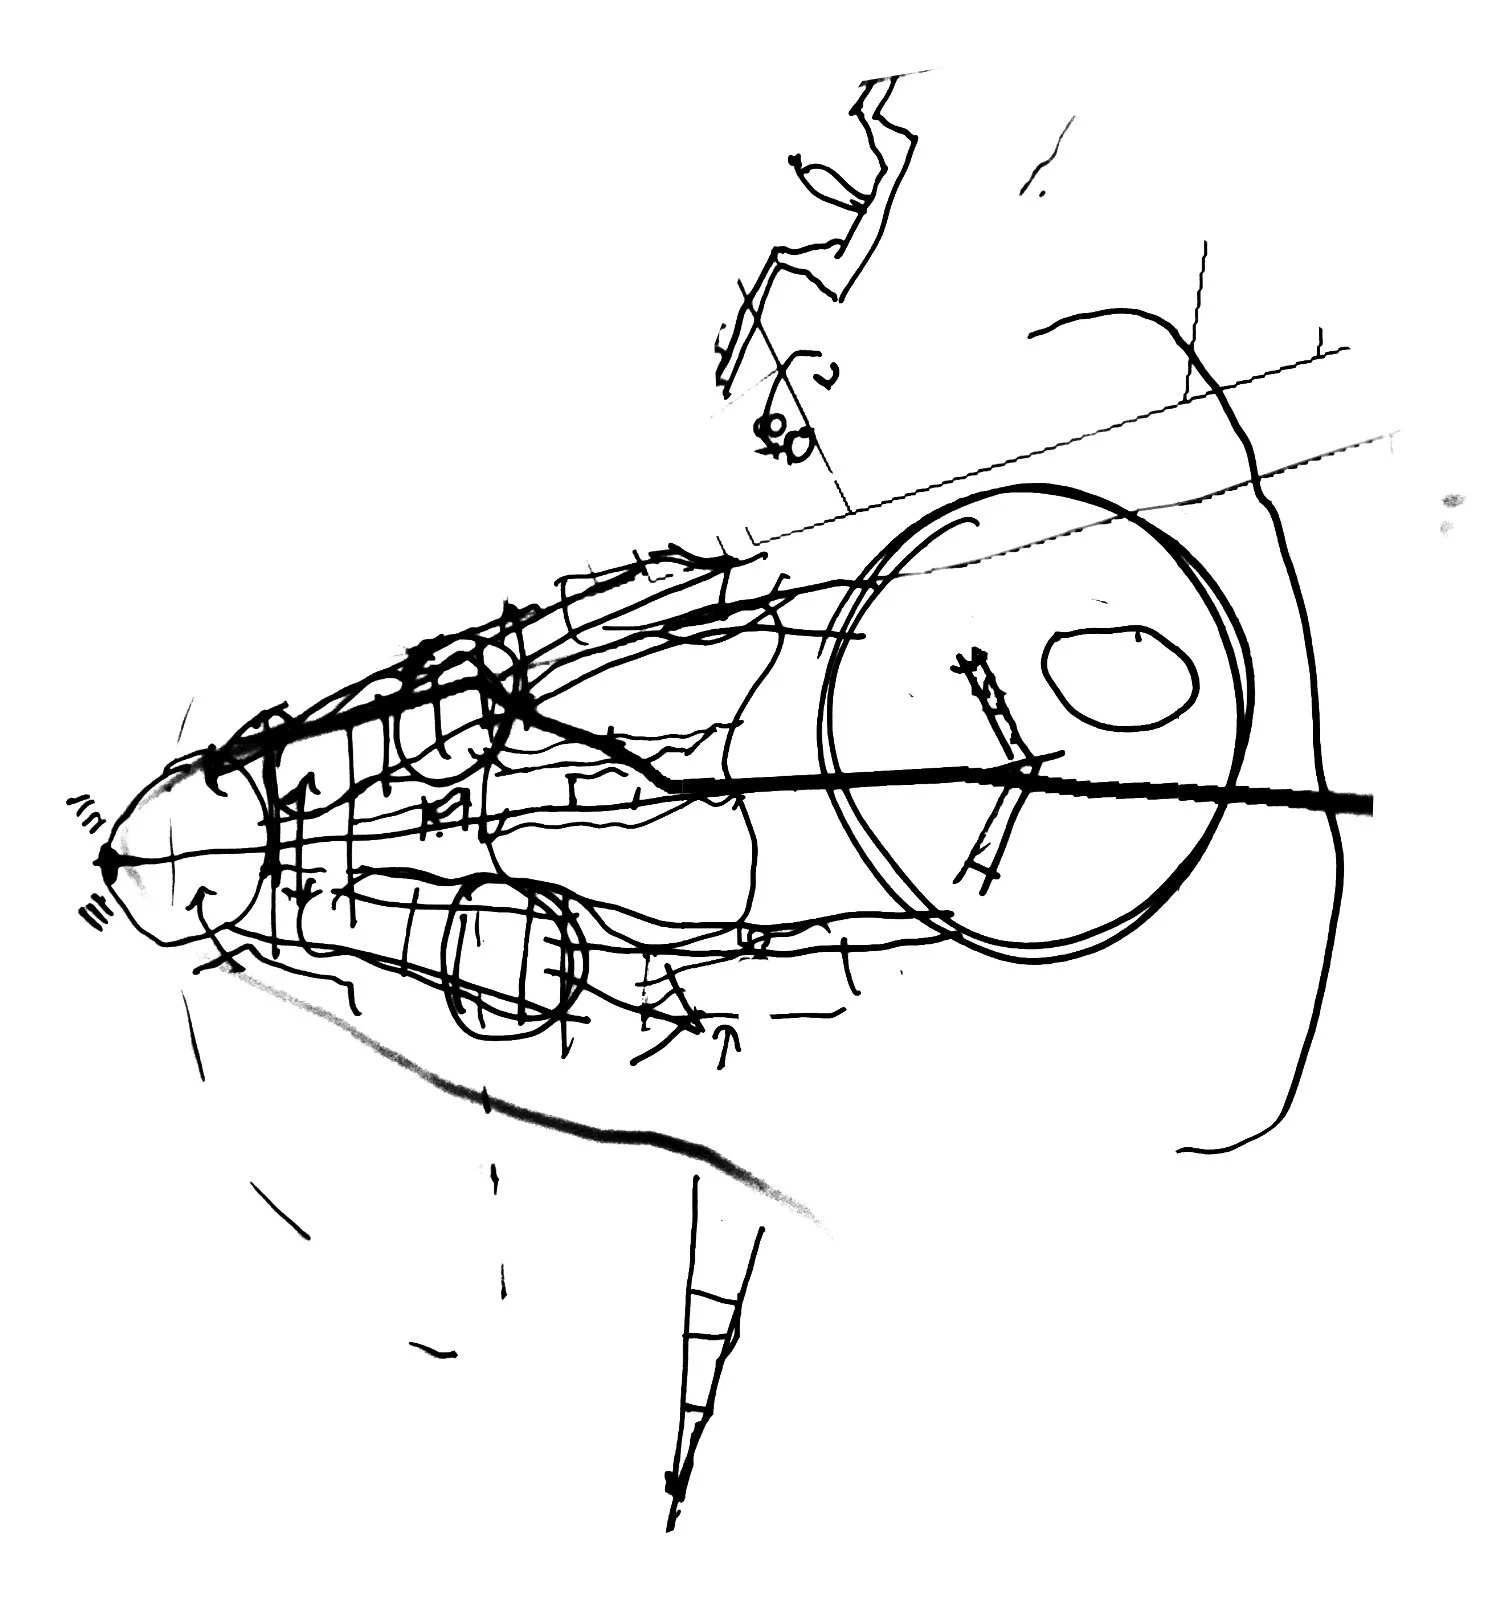
WIRIRA CITY
KEY PROJECT FACTS:
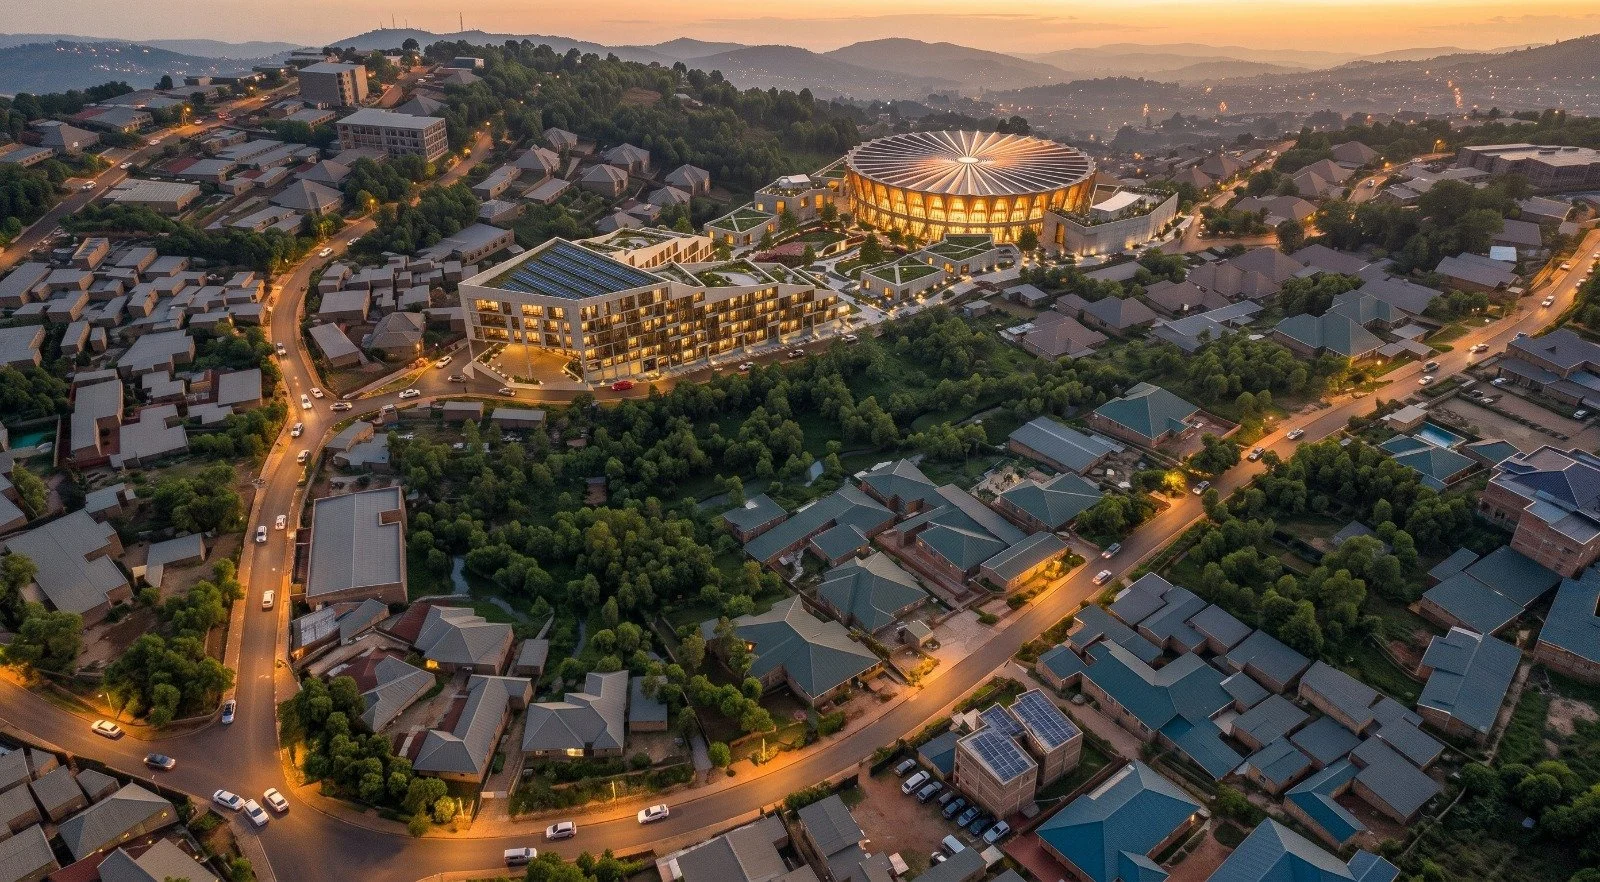
Development type: Mixed-use masterplan and ecclesiastical community development
Site area: 3 hectares
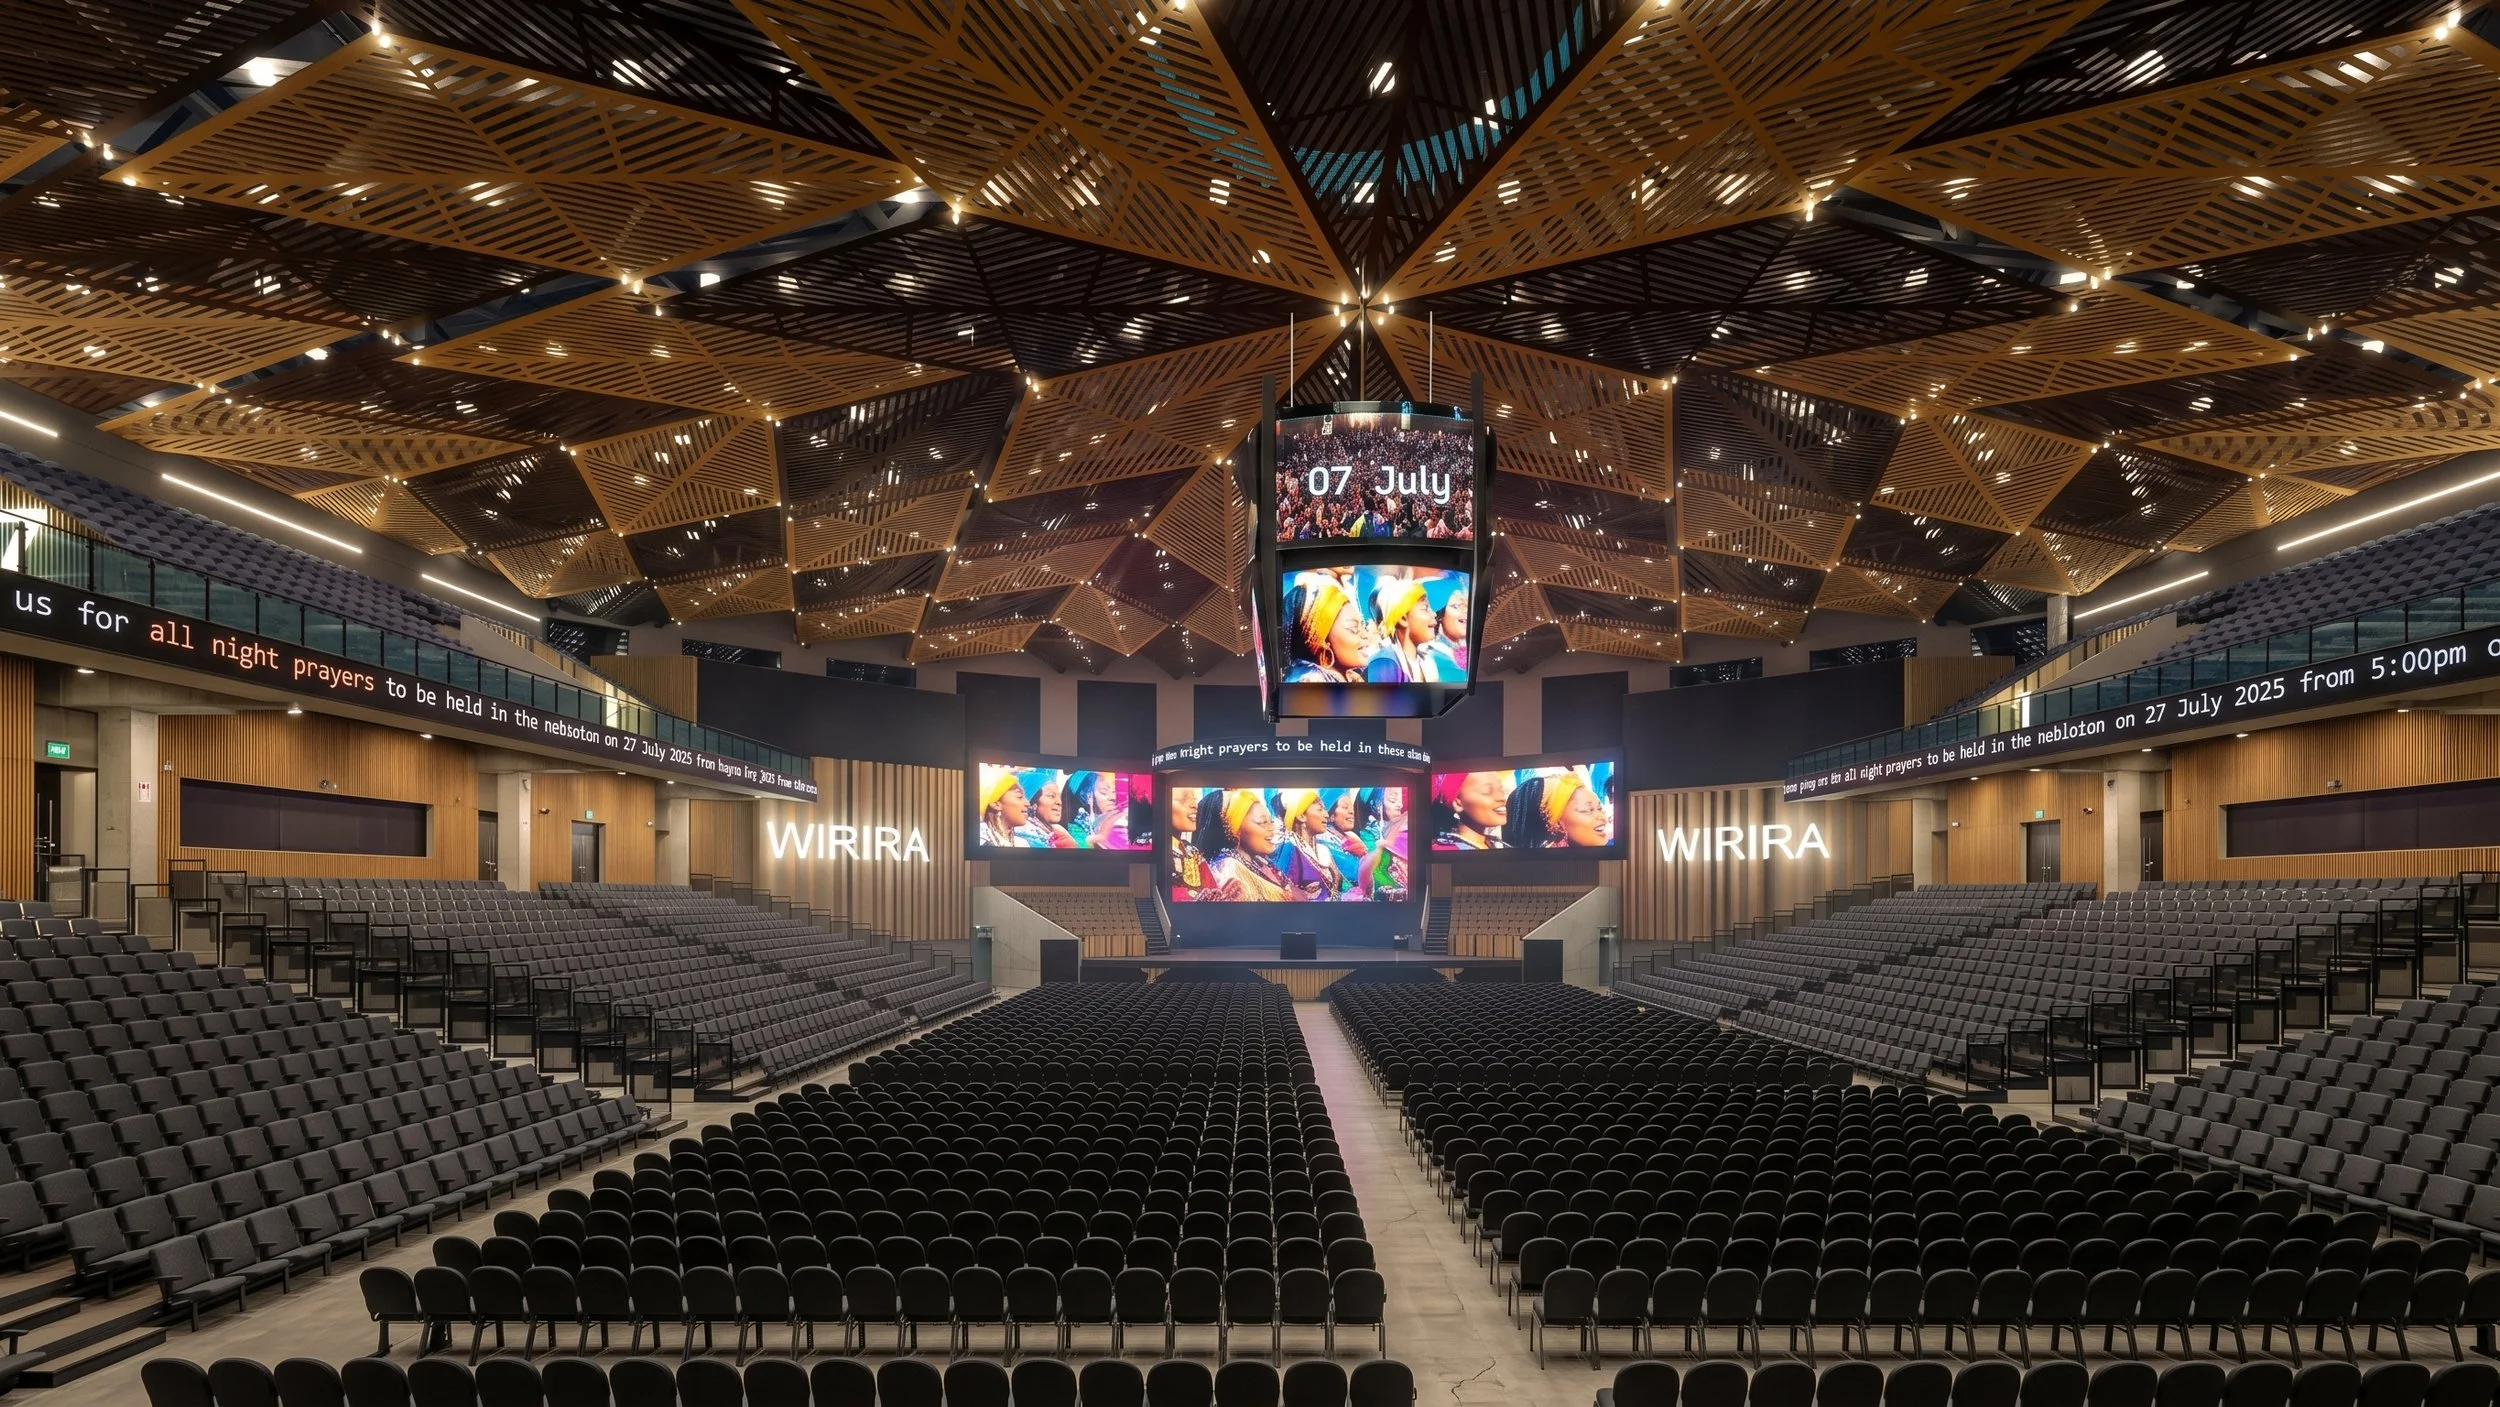
Major venue capacity: 5,000-seat multi-purpose auditorium featuring retractable seating designed to host exhibitions, banquets, award ceremonies and sports events
Hospitality provision: 100 bed / 100 room hotel
Civic and community facilities: Food bank, school / Sunday school, surgery / communal health centre, public hall and communal cooking spaces
Retail and leisure: Retail units, central gardens and spa pools
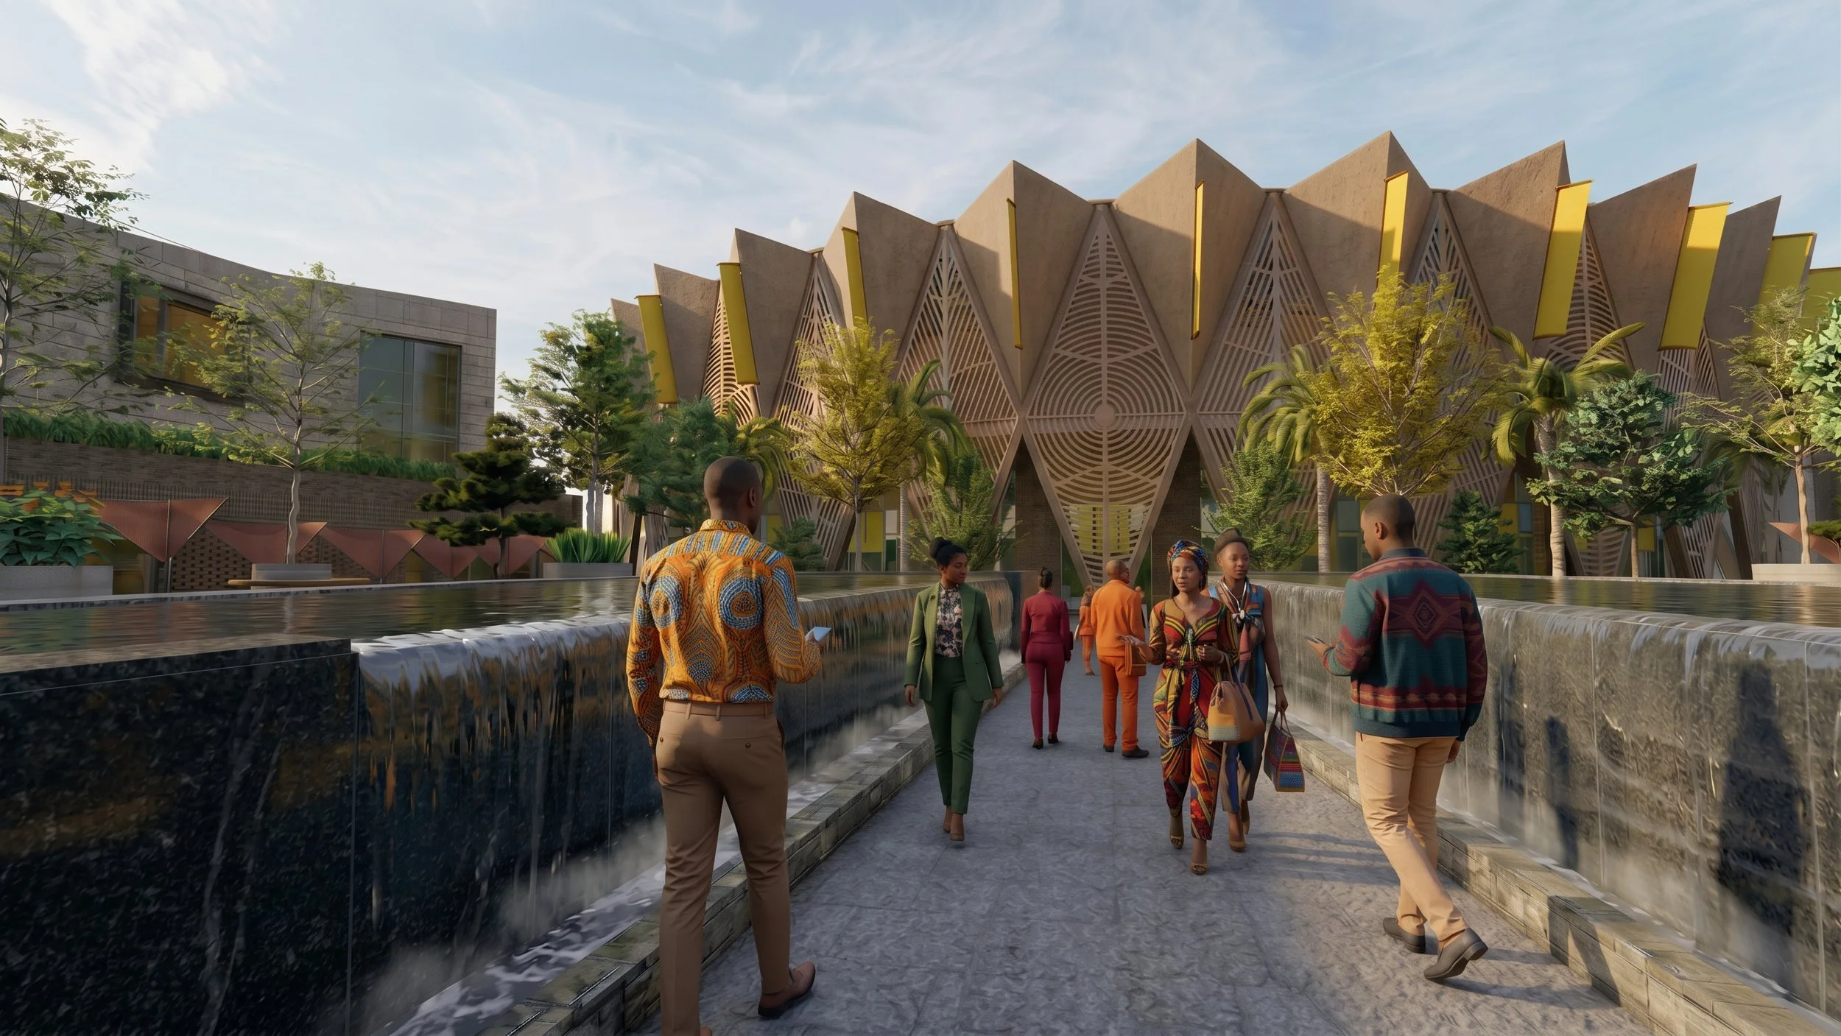
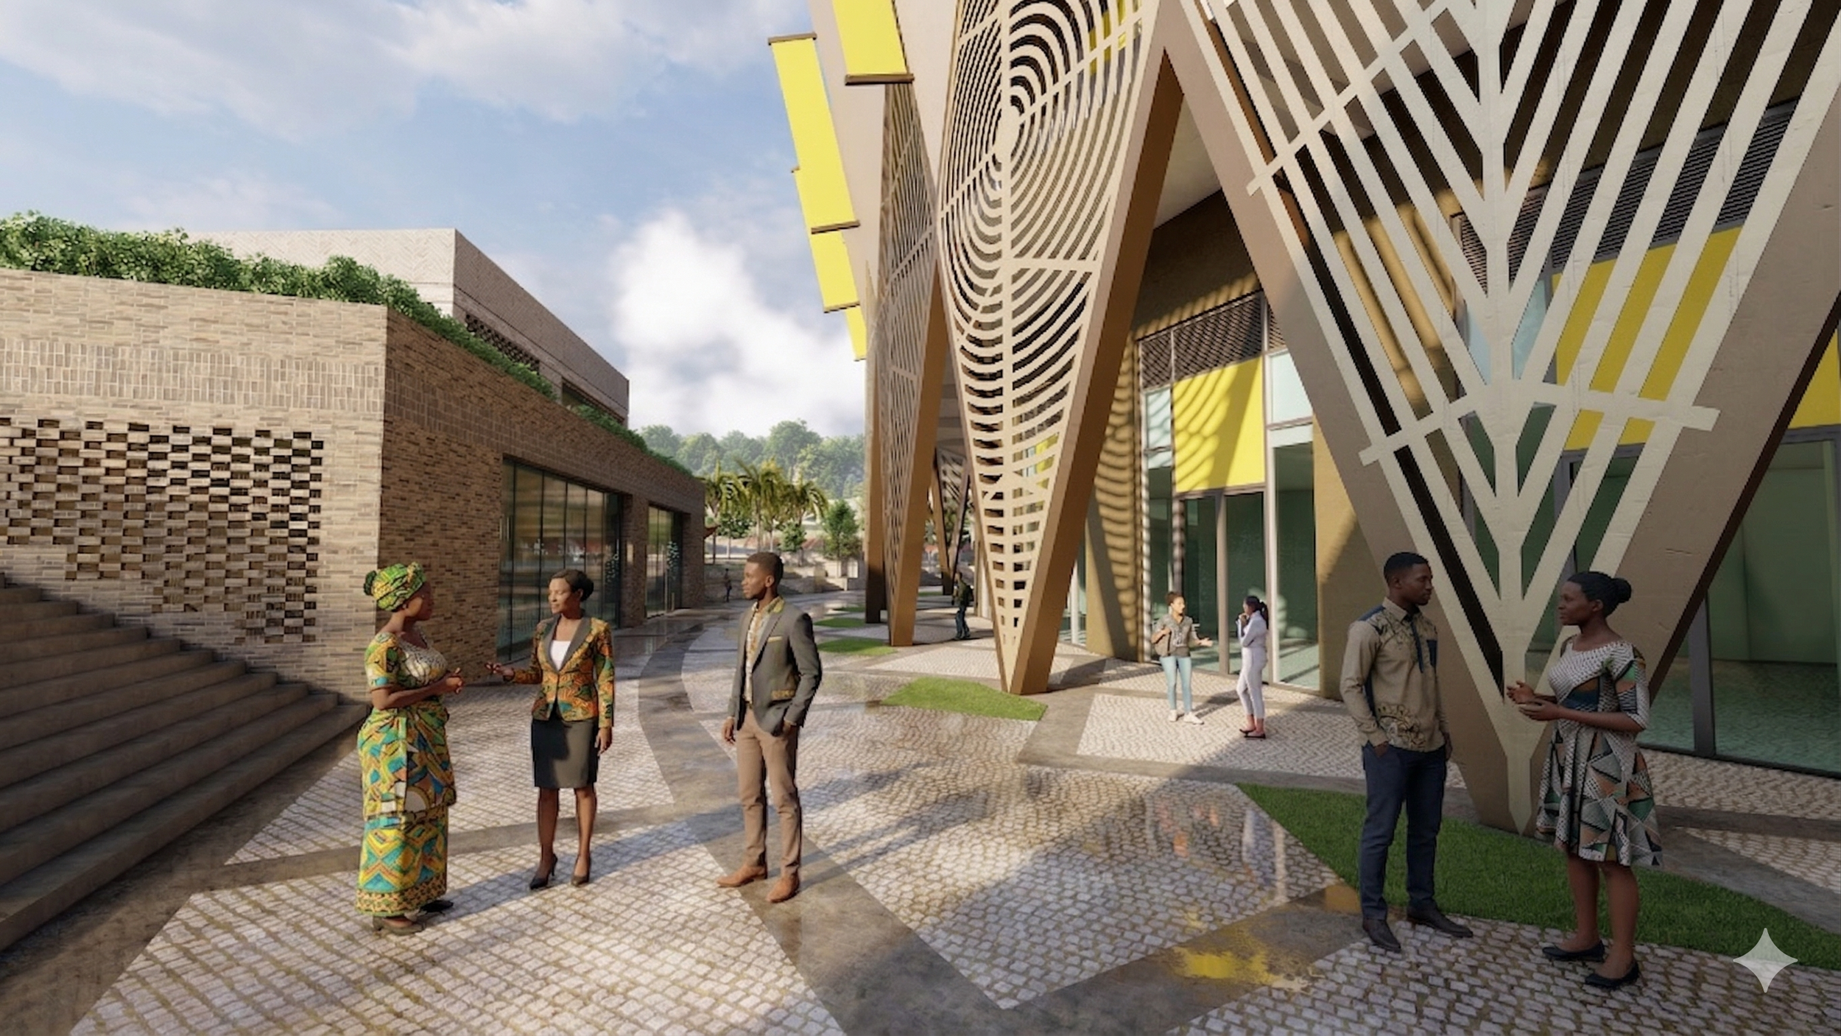
Infrastructure and circulation: Underground car parking, dedicated servicing and delivery zones, covered pedestrian walkways, and designated passenger drop-off and pick-up areas
Urban strategy: Public realm designed to naturally funnel and guide visitors into the development